- (716) 880-4134
- Ready. Set. Let's Get Moving!

Theresa Campbell
Lic. Associate Real Estate Broker
BEDS3
BATHS2 full 1 partial
SQUARE FEET1,969
MLS#R1729373
STATUSActive
PROPERTY TYPEResidential - Single Family
SUBDIVISIONButtonwood Heights Sub
SCHOOLHilton
Property Description
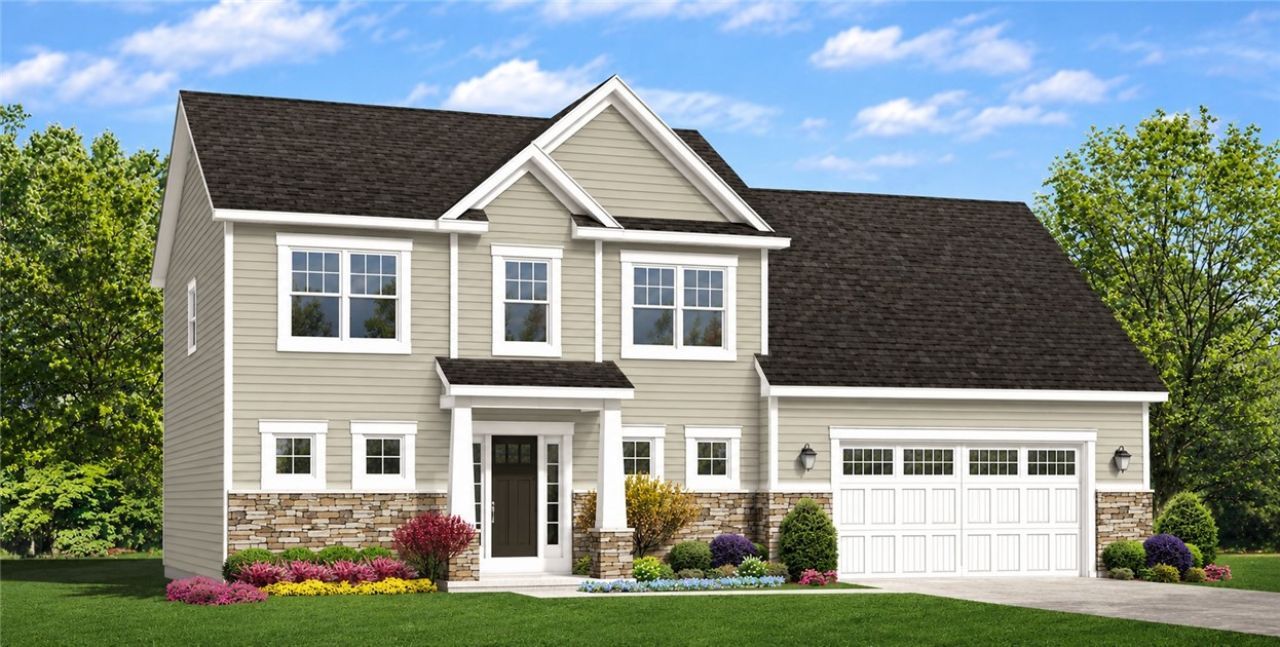
New Homes starting in the mid $400's at Buttonwood Heights by Reimer Homes. Located in the Town of Greece with Hilton Schools in a quiet setting backing up to horse farm and a Town of Greece Nature Preserve. For boaters the boat launch is only 1 mile away giving access to Lake Ontario. Quality construction with innovative designs provides the modern home that will stand the test of time. The 1969 sqft Brookfield plan from Greater Living Design offers 3 spacious bedrooms and a forth bedroom is possible with finished bonus room plus a first floor office/study. The first floor has 9 foot ceilings and the kitchen has a morning room and a breakfast bar looking into the great room. This home to be constructed on lot 706 which is a homesite backing up to Manitou Farms horse farm. See map for details.
Property Features
Property Type: Residential - Single Family
Basement: Egress Windows, Full, Sump Pump
Garage: 2 car attached
Heating: Propane, Forced Air
Home Style: Colonial, Two Story
Lot Size: 0.28 Acres
Roof Type: Asphalt, Shingle
Stories: 2.0
Taxes: $0
Year Built: 2026
Amenities
Breakfast Bar
Breakfast Area
Den
Eat-in Kitchen
Pantry
Blacktop Driveway
Propane Tank - Leased
Feature Descriptions
Appliances: Dishwasher, Exhaust Fan, Disposal, Propane Water Heater, Range Hood, See Remarks
Days on Site: 2
Exterior: Attic/Crawl Hatchway(s) Insulated, Brick, Vinyl Sidi
Flooring: Other, See Remarks
Laundry: Main Level
Lot: Pie Shaped Lot, Residential Lot
Lot Dimensions: 81X150
Parcel#: 262800-025-030-0003-035-101
Parking: Attached, Electric Vehicle Charging Station(s), Garage
Parking Notes: Attached, Electric Vehicle Charging Station(s), Gara
Patio/Porch: Covered, Porch
Sewer: Connected
Utilities: Sewer Connected, Water Connected
Water: Connected, Public
Window: Thermal Windows
Local Schools
School District: Hilton
Listed By / Shown By
Listing By
Agency Name: Howard Hanna
Agency Contact: Robreimer@howardhanna.com
Shown By
Agent Name: Theresa Campbell
Agent Phone: (716) 880-4134
Agency Title: MJ Peterson Real Estate

Estimate Your Payment
Estimated Payment
$ 1,248.55 per month $1,103.88 Principal & Interest $0.00 Property Tax (data not provided by mls) $144.67 Homeowner's InsuranceChange Payment Information
Privacy Policy / DMCA Notice / ADA Accessibility


This site is hosted, designed and copyright
© 1994 - 2026 by
Delta Media Group, Inc. -- Patent Pending --
Lot 706 Sand Pebble Lane | MLS# R1729373
This single family home located at Lot 706 Sand Pebble Lane, Hilton, NY 14468 is currently listed for sale with an asking price of $496,000. This property was built in 2026 and has 3 bedrooms and 2 full and 1 partial baths with 1969 sq. ft. Lot 706 Sand Pebble Lane is located in the Buttonwood Heights Sub subdivision within the Hilton school district. Search Buttonwood Heights Sub real estate on terricampbell.mjpeterson.com today.