- (716) 880-4134
- Ready. Set. Let's Get Moving!

Theresa Campbell
Lic. Associate Real Estate Broker
BEDS4
BATHS2 full
SQUARE FEET2,000
MLS#S1730015
STATUSActive
PROPERTY TYPEResidential - Single Family
SCHOOLCanastota
Property Description
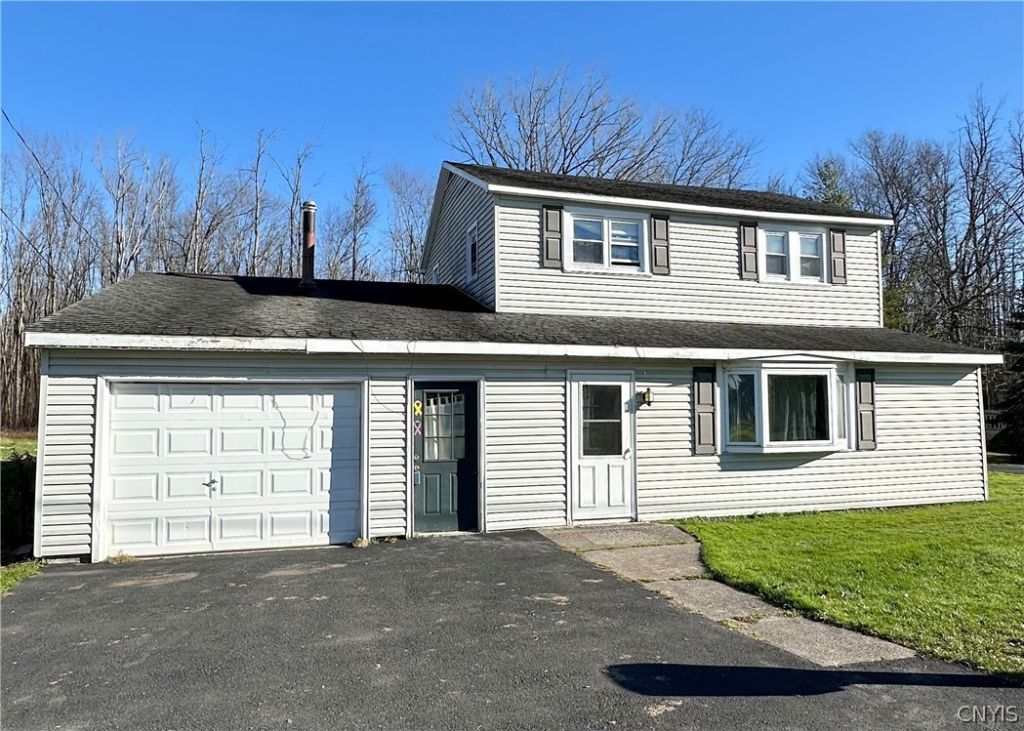
Welcome Home To 9390 Lewis Point Rd! Located just south of the Oneida Lake southern shore on Lewis Point. This diamond in the rough features 4 bedrooms 2 full bathrooms and 2000 sq ft of living space. The first floor features a large family room, spacious kitchen, formal dining room, full bathroom, and a second living room. The second floor includes 4 bedrooms and a full bathroom. The backyard is fully fenced with an above ground pool and shed. Nice size deck with hot tub. Woods behind give you great privacy. Two driveways and a 1 1/2 car garage give plenty of space for vehicles or recreational toys. Great location only minutes from Sylvan Beach. With some TLC, this can be a great investment!
Property Features
Property Type: Residential - Single Family
Basement: CrawlSpace, SumpPump
Cooling: CentralAir
Fenced: Yes
Fireplaces: 1
Garage: 1.5 car attached
Heating: Propane, ForcedAir, Wood
Home Style: Colonial, TwoStory
Lot Size: 0.22 Acres
Roof Type: Architectural, Shingle
Stories: 2.0
Taxes: $5,141
Year Built: 1928
Amenities
CeilingFans
SeparateFormalDiningRoom
SeparateFormalLivingRoom
GreatRoom
CountryKitchen
SlidingGlassDoors
BlacktopDriveway
Deck
FullyFenced
HotTubSpa
Pool
PropaneTankLeased
Feature Descriptions
Appliances: ElectricOven, ElectricRange, ElectricWaterHeater, Microwave, Refrigerator
Door Features: SlidingDoors
Exterior: VinylSiding, CopperPlumbing
Fencing: Full
Flooring: Carpet, Laminate, Tile, Varies
Laundry: MainLevel
Lot: Rectangular, RectangularLot, ResidentialLot
Lot Dimensions: 100X100
Parcel#: 253689-006-057-0001-040-000-0000
Parking: Attached, Garage, GarageDoorOpener
Parking Notes: Attached, Garage, GarageDoorOpener
Patio/Porch: Deck
Pool: AboveGround
Sewer: Connected
Spa: Yes
Swimming Pool: Yes
Utilities: CableAvailable, ElectricityConnected, HighSpeedInternetAvailable, SewerConnected, WaterConnected
Water: Connected, Public
Local Schools
High School: Canastota High
Middle School: Roberts Street Middle
School District: Canastota
Listed By / Shown By
Listing By
Agency Name: Howard Hanna Real Estate
Agency Phone: 315-682-9500
Shown By
Agent Name: Theresa Campbell
Agent Phone: (716) 880-4134
Agency Title: MJ Peterson Real Estate

Estimate Your Payment
Estimated Payment
$ 868.93 per month $389.47 Principal & Interest $428.42 Property Tax $51.04 Homeowner's InsuranceChange Payment Information
Privacy Policy / DMCA Notice / ADA Accessibility


This site is hosted, designed and copyright
© 1994 - 2026 by
Delta Media Group, Inc. -- Patent Pending --
9390 Lewis Point Road | MLS# S1730015
This single family home located at 9390 Lewis Point Road , Canastota, NY 13032 is currently listed for sale with an asking price of $175,000. This property was built in 1928 and has 4 bedrooms and 2 full baths with 2000 sq. ft. Lewis Point Road is located within the Canastota school district. Search Canastota real estate on terricampbell.mjpeterson.com today.