- (716) 880-4134
- Ready. Set. Let's Get Moving!

Theresa Campbell
Lic. Associate Real Estate Broker
BEDS3
BATHS1 full 1 partial
SQUARE FEET1,562
MLS#R1711838
STATUSActive
PROPERTY TYPEResidential - Single Family
SUBDIVISIONNA
SCHOOLElmira
Property Description
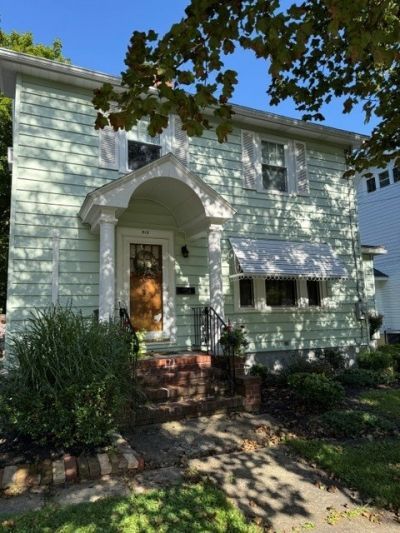
Welcome home to this charming 3-bedroom, 1.5-bath home filled with character and original details you'll love. Beautiful original woodwork and hardwood floors add warmth and timeless appeal throughout. For those chilly winter evenings, a gas fireplace insert has been added to create a cozy spot to relax and take the chill off. The home also features newer windows, a fenced-in yard, and a wonderful enclosed porch that's perfect for morning coffee, relaxing, or giving your plants a sunny place to thrive! Conveniently located within walking distance of Arnot Hospital, this home offers both charm and convenience. A true gem with so much to love-you won't want to miss it!
Property Features
Property Type: Residential - Single Family
Basement: Full
Cooling: Ductless, CentralAir
Fireplaces: 1
Garage: 1
Heating: Ductless, Gas, Baseboard, HotWater
Home Style: TwoStory
Lot Size: 0.15 Acres
Roof Type: Shingle
Stories: 2.0
Taxes: $4,860
Year Built: 1935
Amenities
BreakfastBar
CeilingFans
SeparateFormalDiningRoom
NaturalWoodwork
BlacktopDriveway
EnclosedPorch
Porch
Feature Descriptions
Appliances: Dishwasher, ExhaustFan, FreeStandingRange, GasWaterHeater, Oven, Refrigerator, RangeHood
Exterior: VinylSiding
Flooring: Hardwood, Varies, Vinyl
Laundry: InBasement
Lot: Rectangular, RectangularLot, ResidentialLot
Lot Dimensions: 50X135
Parcel#: 070400-089-009-0007-024-000-0000
Parking: Detached, Garage
Parking Notes: Detached, Garage
Sewer: Connected
Utilities: CableAvailable, ElectricityConnected, SewerConnected, WaterConnected
Water: Connected, Public
Window: ThermalWindows
Local Schools
High School: Southside High
Middle School: Ernie Davis Middle
School District: Elmira
Listed By / Shown By
Listing By
Agency Name: Warren Real Estate
Agency Contact: (607) 857-0949
Shown By
Agent Name: Theresa Campbell
Agent Phone: (716) 880-4134
Agency Title: MJ Peterson Real Estate

Estimate Your Payment
Estimated Payment
$ 883.27 per month $422.86 Principal & Interest $405.00 Property Tax $55.42 Homeowner's InsuranceChange Payment Information
Privacy Policy / DMCA Notice / ADA Accessibility


This site is hosted, designed and copyright
© 1994 - 2026 by
Delta Media Group, Inc. -- Patent Pending --
912 Farnham Street | MLS# R1711838
This single family home located at 912 Farnham Street , Elmira, NY 14901 is currently listed for sale with an asking price of $190,000. This property was built in 1935 and has 3 bedrooms and 1 full and 1 partial baths with 1562 sq. ft. Farnham Street is located in the NA subdivision within the Elmira school district. Search NA real estate on terricampbell.mjpeterson.com today.