- (716) 880-4134
- Ready. Set. Let's Get Moving!

Theresa Campbell
Lic. Associate Real Estate Broker
BEDS3
BATHS2 full
SQUARE FEET1,222
MLS#B1729398
STATUSActive
PROPERTY TYPEResidential - Single Family
SUBDIVISIONTown/ Niagara
SCHOOLNiagara Wheatfield
Property Description
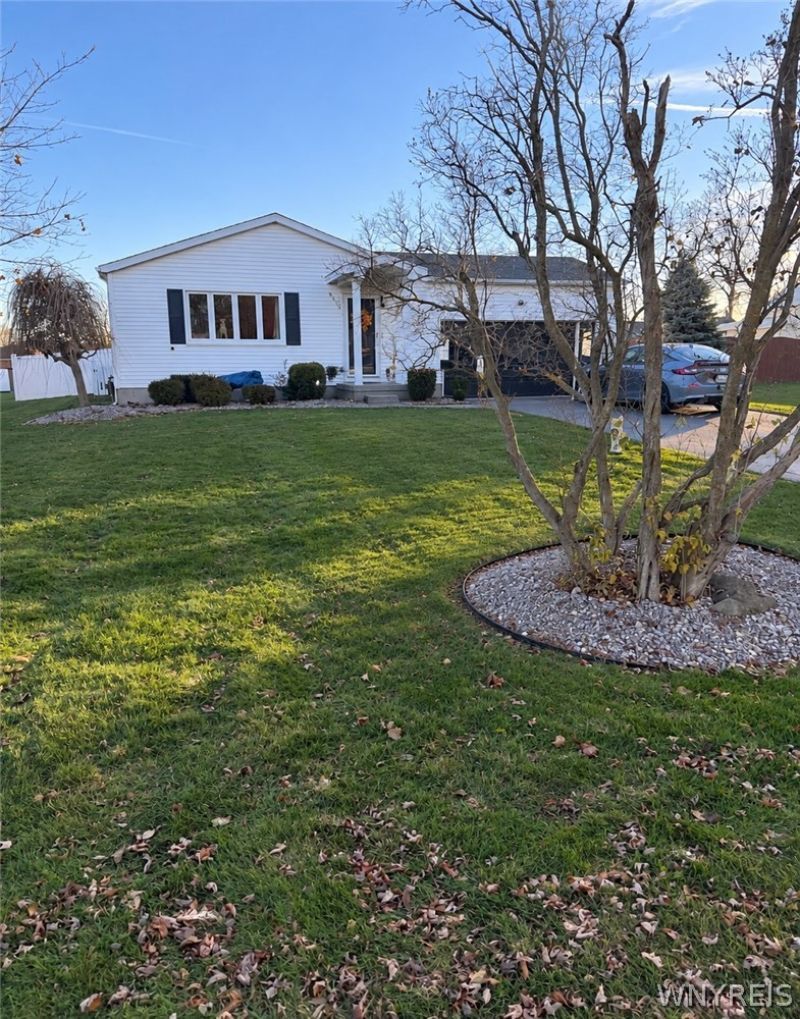
OPEN HOUSE, Saturday (11/21) 11:00 a.m. - 1:00 p.m. SHOWINGS START IMMEDIATELY. Truly turnkey and better than new home! If you've been looking for effortless one-floor living without sacrificing yard space or modern style, this extensively renovated Ranch on a deep 200-foot lot is the one. In the sought after Niagara Wheatfield Schools. Step inside to spacious & bright living room that leads to a completely remodeled eat-in kitchen featuring sleek modern finishes, new luxury vinyl flooring and built-in stainless steel appliances (remain with sale). The main bath has been transformed into a spa-like retreat with a custom, new luxury flooring, fully tiled walk-in shower and glass sliding doors. Every detail has been refreshed-from the crisp white trim and baseboards to the matching white interior doors accented with bold black hardware. The flexible main-level layout offers three generous sized bedrooms (with the third currently serving as a spacious home office), while the basement adds a second full bath and a finished bonus room ready to become a fourth bedroom, home office, or gym, storage and laundry (washer included). Out back, your private oasis awaits. Enclosed by a full white vinyl privacy fence, the yard features a sprawling 26 x 19 patio ideal for summer entertaining, a handy storage shed, and professionally maintained landscaping that was overhauled this summer with crisp, low-maintenance river rock. Even the 2-car garage shines with a freshly finished epoxy floor and pull-down stairs to attic storage. With maintenance-free vinyl siding, a hot water tank replaced in Spring 2026, an updated furnace, 2016 replacement windows, and an 11.5-year-old roof backed by a 30-year warranty, all the heavy lifting is already done. Unpack your boxes and start living!
Property Features
Property Type: Residential - Single Family
Basement: Full, PartiallyFinished, SumpPump
Cooling: CentralAir
Fenced: Yes
Garage: 2 car attached
Heating: Gas, ForcedAir
Home Style: Ranch
Lot Size: 0.34 Acres
Roof Type: Asphalt
Stories: 1.0
Taxes: $5,441
Year Built: 1996
Amenities
EatInKitchen
SeparateFormalLivingRoom
BedroomOnMainLevel
MainLevelPrimary
BlacktopDriveway
FullyFenced
Patio
Feature Descriptions
Appliances: Dishwasher, ElectricOven, ElectricRange, GasWaterHeater, Microwave, Refrigerator, Washer
Exterior: VinylSiding, CopperPlumbing
Fencing: Full
Flooring: Hardwood, LuxuryVinyl, Varies
Laundry: InBasement
Lot: Rectangular, RectangularLot, ResidentialLot
Lot Dimensions: 73X200
Parcel#: 293000-132-017-0002-102-000
Parking: Attached, Electricity, Garage, Storage, GarageDoorOpener
Parking Notes: Attached, Electricity, Garage, Storage, GarageDoorOpen
Patio/Porch: Patio
Sewer: Connected
Utilities: CableAvailable, ElectricityConnected, SewerConnected, WaterConnected
Water: Connected, Public
Local Schools
High School: Niagara-Wheatfield Senior High
Middle School: Edward Town Middle
Elementary School: Colonial Village Elementary
School District: Niagara Wheatfield
Listed By / Shown By
Listing By
Agency Name: MJ Peterson Real Estate Inc.

Shown By
Agent Name: Theresa Campbell
Agent Phone: (716) 880-4134
Estimate Your Payment
Estimated Payment
$ 1,204.81 per month $664.33 Principal & Interest $453.42 Property Tax $87.06 Homeowner's InsuranceChange Payment Information
Privacy Policy / DMCA Notice / ADA Accessibility


This site is hosted, designed and copyright
© 1994 - 2026 by
Delta Media Group, Inc. -- Patent Pending --
8205 Britton Drive E | MLS# B1729398
This single family home located at 8205 Britton Drive E, Niagara Falls, NY 14304 is currently listed for sale by MJ Peterson Real Estate Inc., with an asking price of $298,500. This property was built in 1996 and has 3 bedrooms and 2 full baths with 1222 sq. ft. Britton Drive E is located in the Town/ Niagara subdivision within the Niagara Wheatfield school district. Search Town/ Niagara real estate on terricampbell.mjpeterson.com today.