- (716) 880-4134
- Ready. Set. Let's Get Moving!

Theresa Campbell
Lic. Associate Real Estate Broker
BEDS4
BATHS3 full
SQUARE FEET2,473
MLS#B1729164
STATUSActive
PROPERTY TYPEResidential - Single Family
SCHOOLBuffalo
Property Description
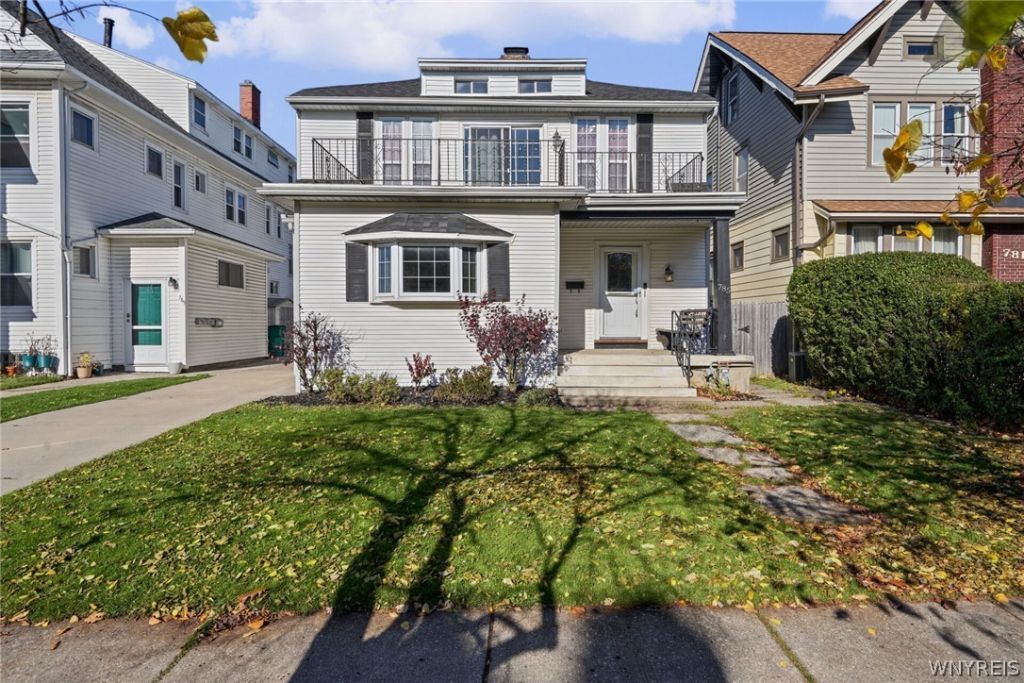
Beautifully maintained 4-bedroom, 3-full-bath home offering over 2,400 sq. ft. in a highly desirable North Buffalo location! Just steps from Delaware Park and Hertel Avenue, enjoy the convenience of nearby restaurants, shops, cafes, and neighborhood attractions. This spacious home blends classic character with modern updates and features an abundance of natural light, dramatic remote-controlled skylights, and inviting living spaces. The expansive primary suite offers vaulted ceilings, a walk-in closet, and direct access to the porch. The kitchen features granite countertops, soft-close cabinetry, and reverse osmosis water filtration. Additional highlights include a spacious family room, three full bathrooms, and second-floor laundry. Recent improvements include a water softener system, tankless hot water heater, updated exterior siding, and a brand-new complete tear-off roof installed in 2026 with a transferable 20-year warranty. Offering exceptional space, updates, and walkability in one of Buffalo's most sought-after neighborhoods, this move-in-ready home is a must-see!
Property Features
Property Type: Residential - Single Family
Basement: Full
Cooling: Central Air
Heating: Gas, Forced Air
Home Style: Two Story
Lot Size: 0.09 Acres
Stories: 2.0
Taxes: $6,151
Year Built: 1920
Amenities
Entrance Foyer
Separate/Formal Living Room
Granite Counters
Other
See Remarks
Bedroom on Main Level
Bath in Primary Bedroom
Concrete Driveway
Feature Descriptions
Appliances: Gas Cooktop, Gas Water Heater, Microwave, Refrigerator
Days on Site: 3
Exterior: Vinyl Siding
Flooring: Carpet, Ceramic Tile, Hardwood, Varies
Laundry: Upper Level
Lot: Near Public Transit, Rectangular, Rectangular Lot, Residential Lot
Lot Dimensions: 40X100
Parcel#: 140200-078-810-0002-036-000
Parking: No Garage
Parking Notes: No Garage
Sewer: Connected
Utilities: Sewer Connected, Water Connected
Water: Connected, Public
Local Schools
School District: Buffalo
Listed By / Shown By
Listing By
Agency Name: Howard Hanna WNY Inc
Agency Contact: 716-903-2530
Shown By
Agent Name: Theresa Campbell
Agent Phone: (716) 880-4134
Agency Title: MJ Peterson Real Estate

Estimate Your Payment
Estimated Payment
$ 1,594.74 per month $956.77 Principal & Interest $512.58 Property Tax $125.39 Homeowner's InsuranceChange Payment Information
Privacy Policy / DMCA Notice / ADA Accessibility


This site is hosted, designed and copyright
© 1994 - 2026 by
Delta Media Group, Inc. -- Patent Pending --
785 Crescent Avenue | MLS# B1729164
This single family home located at 785 Crescent Avenue, Buffalo, NY 14216 is currently listed for sale with an asking price of $429,900. This property was built in 1920 and has 4 bedrooms and 3 full baths with 2473 sq. ft. Crescent Avenue is located within the Buffalo school district. Search Buffalo real estate on terricampbell.mjpeterson.com today.