- (716) 880-4134
- Ready. Set. Let's Get Moving!

Theresa Campbell
Lic. Associate Real Estate Broker
BEDS3
BATHS1 full
SQUARE FEET1,122
MLS#B1729755
STATUSActive
PROPERTY TYPEResidential - Single Family
SCHOOLAmherst
Property Description
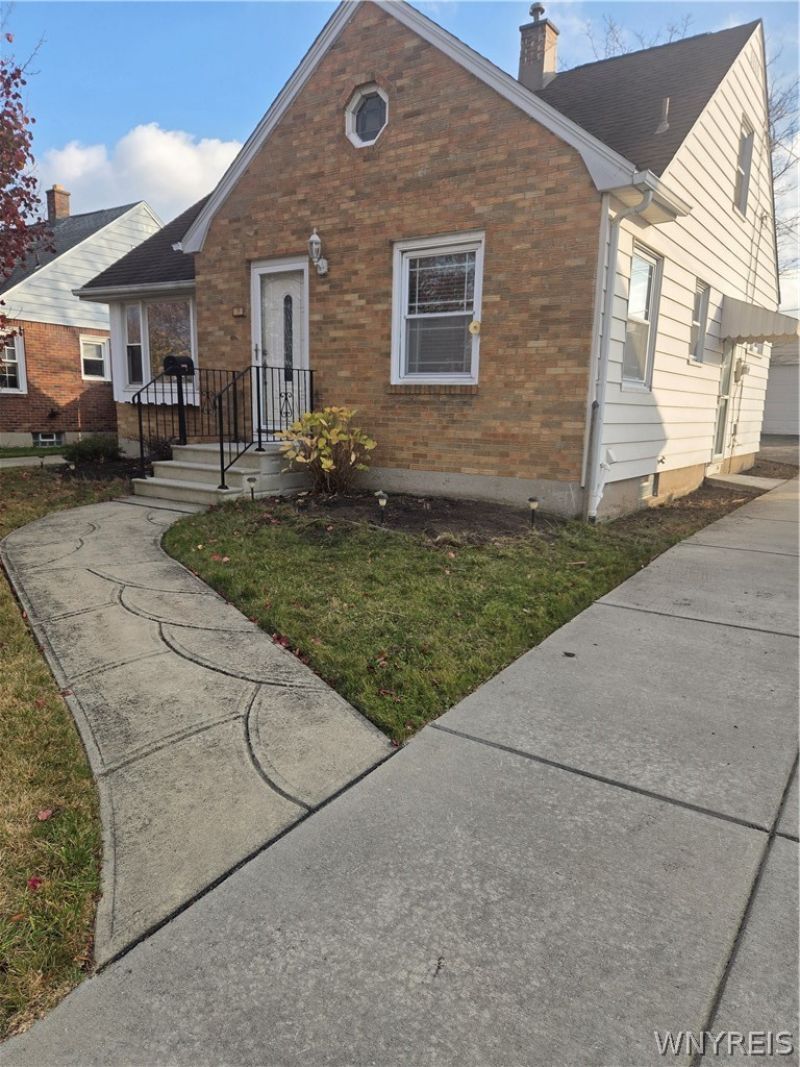
Spacious, warm and well cared for cape set on a wonderful street just minutes from everyday conveniences. Featuring classic curb appeal with a handsome brick front and low maintenance aluminum siding plus vinyl sided 2 car garage. 2 bedrooms on the first floor plus one bedroom and bonus room on the second. This room could be a bedroom, office etc. (not in tax records). It does have heat and central air. All built-ins and shelving stays, was used as craft room. Cozy living room, central air and generous closet space throughout plus 17X11 kitchen with large eating area. Appliances stay. The yard is a nice size...easy to maintain and is partially fenced. (Furnace approx, 8 yrs, dishwasher approx 2 years.) Nice solid home waiting for its New Chapter!
Property Features
Property Type: Residential - Single Family
Basement: Full, SumpPump
Cooling: CentralAir
Garage: 2
Heating: Gas, ForcedAir
Home Style: CapeCod
Lot Size: 0.14 Acres
Roof Type: Shingle
Stories: 1.0
Taxes: $6,493
Year Built: 1955
Amenities
CeilingFans
EntranceFoyer
EatInKitchen
Other
SeeRemarks
ConvertibleBedroom
ConcreteDriveway
Fence
Feature Descriptions
Appliances: Dishwasher, GasOven, GasRange, GasWaterHeater, Microwave, Refrigerator
Exterior: AluminumSiding, Brick, VinylSiding, CopperPlumbing
Fencing: Partial
Flooring: Carpet, Hardwood, Laminate, Varies, Vinyl
Laundry: InBasement
Lot: NearPublicTransit, Rectangular, RectangularLot, ResidentialLot
Lot Dimensions: 50X120
Parcel#: 142289-067-580-0002-016-000
Parking: Detached, Garage, GarageDoorOpener
Parking Notes: Detached, Garage, GarageDoorOpener
Sewer: Connected
Utilities: CableAvailable, ElectricityConnected, SewerConnected, WaterConnected
Water: Connected, Public
Local Schools
School District: Amherst
Listed By / Shown By
Listing By
Agency Name: Howard Hanna WNY Inc.
Agency Contact: 716-400-2427
Shown By
Agent Name: Theresa Campbell
Agent Phone: (716) 880-4134
Agency Title: MJ Peterson Real Estate

Estimate Your Payment
Estimated Payment
$ 1,220.48 per month $600.68 Principal & Interest $541.08 Property Tax $78.72 Homeowner's InsuranceChange Payment Information
Privacy Policy / DMCA Notice / ADA Accessibility


This site is hosted, designed and copyright
© 1994 - 2026 by
Delta Media Group, Inc. -- Patent Pending --
71 Albion Avenue | MLS# B1729755
This single family home located at 71 Albion Avenue , Buffalo, NY 14226 is currently listed for sale with an asking price of $269,900. This property was built in 1955 and has 3 bedrooms and 1 full baths with 1122 sq. ft. Albion Avenue is located within the Amherst school district. Search Buffalo real estate on terricampbell.mjpeterson.com today.