- (716) 880-4134
- Ready. Set. Let's Get Moving!

Theresa Campbell
Lic. Associate Real Estate Broker
BEDS4
BATHS3 full
SQUARE FEET1,966
MLS#B1729184
STATUSActive
PROPERTY TYPEResidential - Single Family
SUBDIVISIONHolland Land Company's Su
SCHOOLBuffalo
Property Description
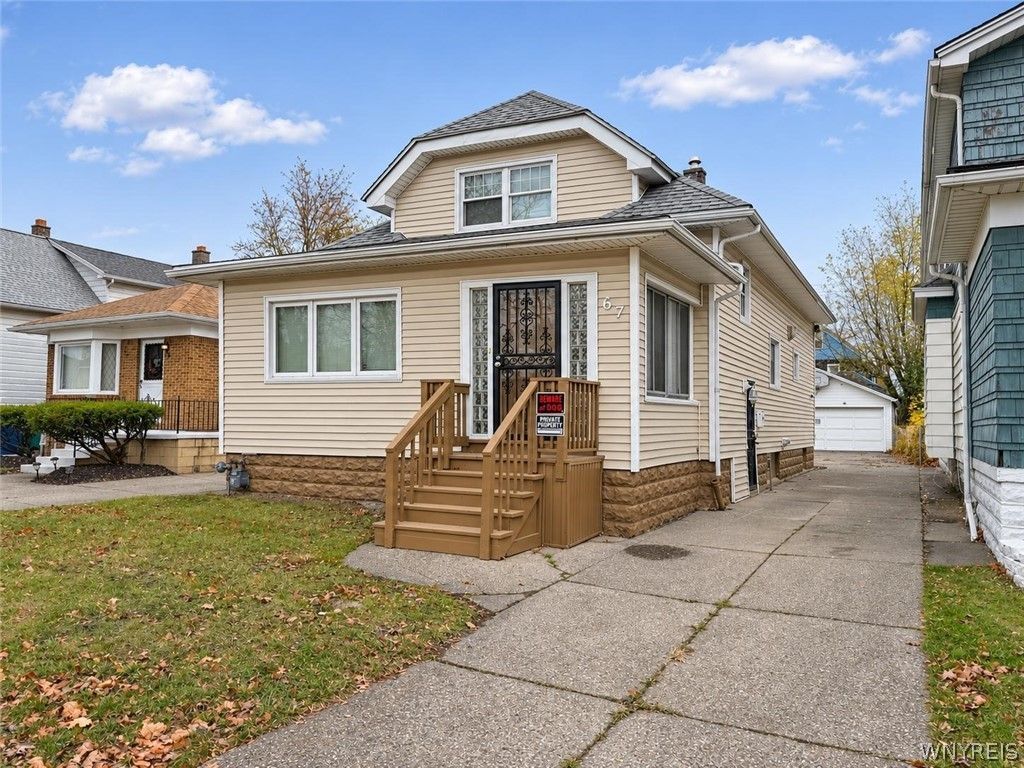
Welcome to 67 St Marys Road, Buffalo, NY 14215! This completely renovated single-family home offers 4 bedrooms, living space on three levels, and a full bathroom on each level. The first floor features a living room, a formal dining room, and a remodeled kitchen with original hardwood cabinets and marble countertops. Two bedrooms and a full bathroom complete the main level. Upstairs, you'll find two additional bedrooms, a separate family room, and a second full bathroom. The finished basement includes the third full bathroom and offers flexible space for a home office or recreation room. Recent updates include new flooring, fresh interior paint, renovated bathrooms, modern light fixtures, and a new furnace installed in 2026. A detached two-car garage provides parking and extra storage. Shopping, dining, and public transportation are nearby. The listed square footage differs from public records. Please see the floor plans for details. Open Houses Saturday, November 21, and Sunday, November 22, from 1 to 3 PM both days.
Property Features
Property Type: Residential - Single Family
Basement: Full, Finished
Garage: 2
Heating: Gas, Forced Air
Home Style: Historic/Antique
Lot Size: 0.11 Acres
Roof Type: Asphalt
Stories: 1.0
Taxes: $1,301
Year Built: 1925
Amenities
Separate/Formal Dining Room
Partially Furnished
Bedroom on Main Level
Concrete Driveway
Feature Descriptions
Accessibility: Accessible Doors
Appliances: Gas Water Heater
Days on Site: 3
Exterior: Vinyl Siding, PEX Plumbing
Flooring: Tile, Varies, Vinyl
Furnished: Yes
Laundry: In Basement
Lot: Near Public Transit, Rectangular, Rectangular Lot, Residential Lot
Lot Dimensions: 35X140
Parcel#: 140200-101-580-0006-015-000
Parking: Detached, Garage
Parking Notes: Detached, Garage
Sewer: Connected
Utilities: Sewer Connected, Water Connected
Water: Connected, Public
Local Schools
School District: Buffalo
Listed By / Shown By
Listing By
Agency Name: HUNT Real Estate ERA
Agency Contact: 347-968-4231
Shown By
Agent Name: Theresa Campbell
Agent Phone: (716) 880-4134
Agency Title: MJ Peterson Real Estate

Estimate Your Payment
Estimated Payment
$ 737.47 per month $556.17 Principal & Interest $108.42 Property Tax $72.89 Homeowner's InsuranceChange Payment Information
Privacy Policy / DMCA Notice / ADA Accessibility


This site is hosted, designed and copyright
© 1994 - 2026 by
Delta Media Group, Inc. -- Patent Pending --
67 Saint Marys Road | MLS# B1729184
This single family home located at 67 Saint Marys Road, Buffalo, NY 14211 is currently listed for sale with an asking price of $249,900. This property was built in 1925 and has 4 bedrooms and 3 full baths with 1966 sq. ft. Saint Marys Road is located in the Holland Land Company's Su subdivision within the Buffalo school district. Search Holland Land Company's Su real estate on terricampbell.mjpeterson.com today.