- (716) 880-4134
- Ready. Set. Let's Get Moving!

Theresa Campbell
Lic. Associate Real Estate Broker
BEDS3
BATHS1 full 1 partial
SQUARE FEET864
MLS#S1729859
STATUSActive
PROPERTY TYPEResidential - Single Family
SUBDIVISIONWilliams & Banas
SCHOOLUtica
Property Description
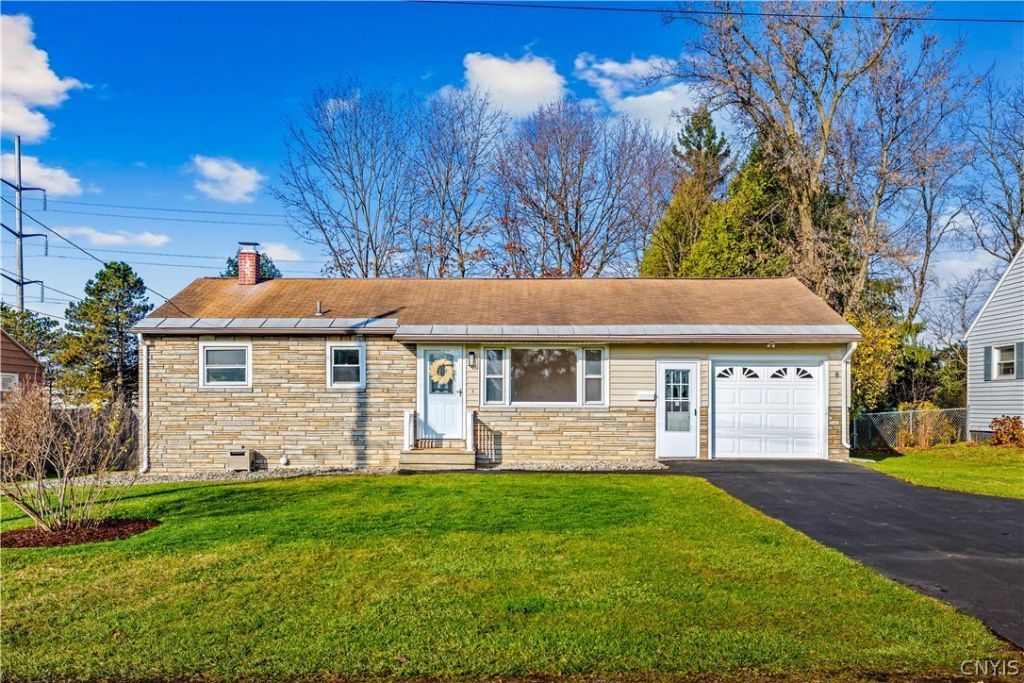
Fall in love with the fresh style and inviting charm of 503 Locust Drive! This beautifully updated 3-bedroom, 1.5-bath home blends classic hardwood floors with modern finishes, creating a warm and welcoming space you'll love coming home to. The kitchen shines with crisp new white cabinetry, gorgeous quartz countertops, and appliances-a lovely setting for everything from quiet morning coffee to preparing your favorite meals. Recessed lighting adds a bright, polished touch, while newly renovated bathrooms bring a fresh, contemporary feel. A brand-new furnace, central air conditioning, and a new 200-amp electrical panel complement the home's stylish updates with everyday comfort and practicality. The clean, dry basement offers generous storage and exciting possibilities for future finished space to suit your needs. Conveniently located near shopping centers, Walmart, Lowe's, Planet Fitness, SUNY IT, and Wynn Hospital, this charming Utica home brings together style, comfort, and convenience. Watch the video tour for a closer look, then schedule your private showing today to experience everything 503 Locust Drive has to offer! Video Link: https://youtu.be/XmyuRDNR2oM
Property Features
Property Type: Residential - Single Family
Basement: Full, PartiallyFinished
Cooling: CentralAir
Garage: 1 car attached
Heating: Gas, ForcedAir
Home Style: Ranch
Lot Size: 0.24 Acres
Stories: 1.0
Taxes: $3,970
Year Built: 1958
Amenities
EatInKitchen
SeparateFormalLivingRoom
QuartzCounters
BedroomOnMainLevel
BlacktopDriveway
Feature Descriptions
Appliances: Dishwasher, ElectricOven, ElectricRange, GasWaterHeater, Refrigerator
Exterior: Other, VinylSiding
Flooring: Hardwood, Varies
Laundry: InBasement
Lot: Rectangular, RectangularLot, ResidentialLot
Lot Dimensions: 70X152
Parcel#: 301600-306-012-0001-072-000-0000
Parking: Attached, Garage
Parking Notes: Attached, Garage
Sewer: Connected
Utilities: ElectricityConnected, SewerConnected, WaterConnected
Water: Connected, Public
Local Schools
School District: Utica
Listed By / Shown By
Listing By
Agency Name: Home Pro Realty
Agency Phone: 315-272-7623
Shown By
Agent Name: Theresa Campbell
Agent Phone: (716) 880-4134
Agency Title: MJ Peterson Real Estate

Estimate Your Payment
Estimated Payment
$ 982.80 per month $576.42 Principal & Interest $330.83 Property Tax $75.54 Homeowner's InsuranceChange Payment Information
Privacy Policy / DMCA Notice / ADA Accessibility


This site is hosted, designed and copyright
© 1994 - 2026 by
Delta Media Group, Inc. -- Patent Pending --
503 Locust Drive | MLS# S1729859
This single family home located at 503 Locust Drive, Utica, NY 13502 is currently listed for sale with an asking price of $259,000. This property was built in 1958 and has 3 bedrooms and 1 full and 1 partial baths with 864 sq. ft. Locust Drive is located in the Williams & Banas subdivision within the Utica school district. Search Williams & Banas real estate on terricampbell.mjpeterson.com today.