- (716) 880-4134
- Ready. Set. Let's Get Moving!

Theresa Campbell
Lic. Associate Real Estate Broker
BEDS3
BATHS1 full 1 partial
SQUARE FEET1,118
MLS#R1729869
STATUSActive
PROPERTY TYPEResidential - Single Family
SUBDIVISIONScottsville Heights
SCHOOLWheatland-Chili
Property Description
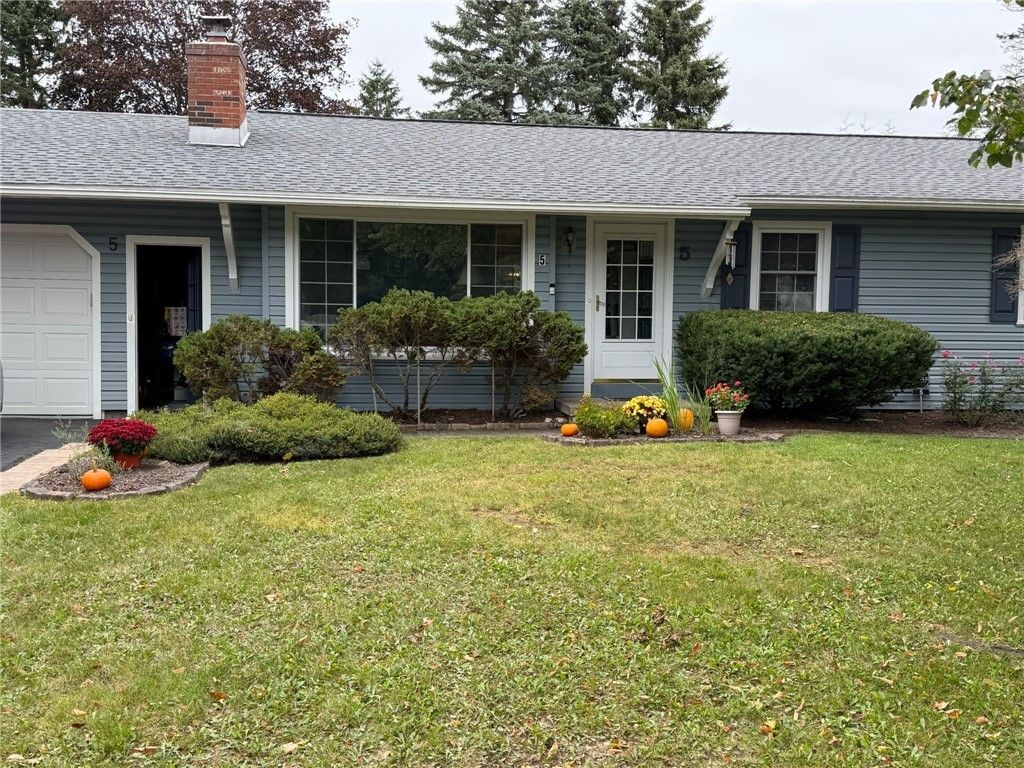
Impeccably maintained and thoroughly updated home in the village of Scottsville. 3 Bdrm with 1.5 Baths. Professionally remodeled lower level with Powder Room. Some of the numerous updates include new roof 2024, luxury vinyl plank flooring 2022, washer and dryer 2024, 2023, refrigerator 2025, and stove 2024. A fully finished basement, sunroom, patios, flower beds, and garden boxes all add to the many features of this lovely and thoughtfully updated home. Open Houses Sat & Sun 11:30 until 1 p.m. Delayed showings until 11/20 and Delayed Negotiations until 1 p.m. Tues 11/24 Please allow 24 hours for Sellers' response
Property Features
Property Type: Residential - Single Family
Basement: Full, PartiallyFinished
Cooling: CentralAir
Fireplaces: 1
Garage: 2 car attached
Heating: Gas, ForcedAir
Home Style: Ranch
Lot Size: 0.30 Acres
Roof Type: Asphalt
Stories: 1.0
Taxes: $6,007
Year Built: 1976
Amenities
CeilingFans
DiningArea
EntranceFoyer
SeparateFormalLivingRoom
HomeOffice
HotTubSpa
Pantry
BedroomOnMainLevel
MainLevelPrimary
ProgrammableThermostat
BlacktopDriveway
Fence
HotTubSpa
Pool
Patio
Feature Descriptions
Appliances: Dryer, ExhaustFan, ElectricOven, ElectricRange, Disposal, GasWaterHeater, Refrigerator, RangeHood, Washer
Exterior: BlownInInsulation, Other, VinylSiding, CopperPlumbing
Fencing: Partial
Flooring: Carpet, CeramicTile, Hardwood, Varies
Laundry: InBasement
Lot: Rectangular, RectangularLot, ResidentialLot
Lot Dimensions: 86X135
Parcel#: 265601-199-080-0001-010-000
Parking: Attached, Garage, GarageDoorOpener
Parking Notes: Attached, Garage, GarageDoorOpener
Patio/Porch: Patio
Pool: AboveGround
Security: SecuritySystemOwned
Sewer: Connected
Spa: Yes
Spa: HotTub
Swimming Pool: Yes
Utilities: HighSpeedInternetAvailable, SewerConnected, WaterConnected
Water: Connected, Public
Window: ThermalWindows
Local Schools
School District: Wheatland-Chili
Listed By / Shown By
Listing By
Agency Name: Howard Hanna
Agency Contact: 585-421-5145
Shown By
Agent Name: Theresa Campbell
Agent Phone: (716) 880-4134
Agency Title: MJ Peterson Real Estate

Estimate Your Payment
Estimated Payment
$ 1,129.89 per month $556.39 Principal & Interest $500.58 Property Tax $72.92 Homeowner's InsuranceChange Payment Information
Privacy Policy / DMCA Notice / ADA Accessibility


This site is hosted, designed and copyright
© 1994 - 2026 by
Delta Media Group, Inc. -- Patent Pending --
5 Diana Drive | MLS# R1729869
This single family home located at 5 Diana Drive, Scottsville, NY 14546 is currently listed for sale with an asking price of $250,000. This property was built in 1976 and has 3 bedrooms and 1 full and 1 partial baths with 1118 sq. ft. Diana Drive is located in the Scottsville Heights subdivision within the Wheatland-Chili school district. Search Scottsville Heights real estate on terricampbell.mjpeterson.com today.