- (716) 880-4134
- Ready. Set. Let's Get Moving!

Theresa Campbell
Lic. Associate Real Estate Broker
BEDS3
BATHS1 full 1 partial
SQUARE FEET1,819
MLS#B1728390
STATUSActive
PROPERTY TYPEResidential - Single Family
SCHOOLGrand Island
Property Description
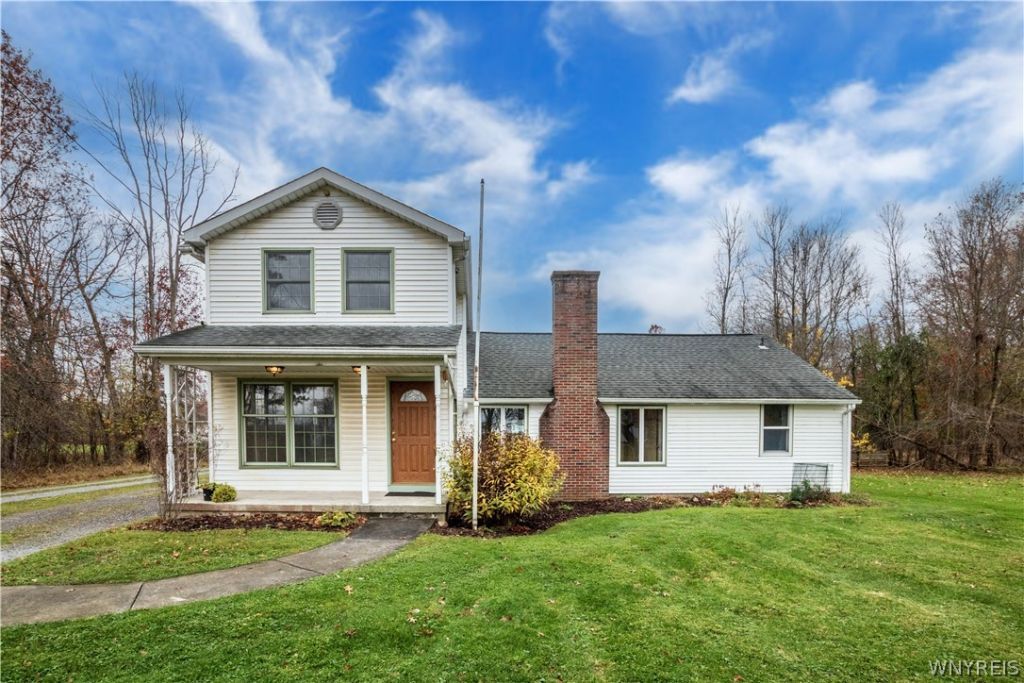
Grand Island waterfront! 4658 East River Road sits on a spectacular 22+ acres and overlooks the mighty Niagara River from multiple viewpoints. In addition to the wooded acreage the property includes an 1,800 square foot colonial, a two story 30 x 20 heated barn, several sheds, and a boat dock! First floor of the home hosts a formal living room with hardwood floors, built in cabinetry and coat/storage closet; family room with built in shelves and handsome brick fireplace; large, fully applianced kitchen with ample cabinets and counter space; two first floor bedrooms; first floor full bathroom with walk-in shower; first floor laundry/mudroom with attic access; rear foyer with access to two story barn and sheds. Second floor includes primary bedroom with large walk-in closet, half bath, and library/sitting area overlooking the Niagara River. Full dry basement with finished room used as an office. Hardwood floors throughout much of the home. Multi-zoned hot water/baseboard heating system was upgraded in 2008. Mini-split unit for A/C. Updated 150 amp electrical service 2013. Vinyl siding. Garage roof 2010. House roof 2014. Could easily live as a two bedroom ranch! Don't wait!!
Property Features
Property Type: Residential - Single Family
Basement: Full
Cooling: Ductless, Zoned
Fireplaces: 1
Garage: 2.5
Heating: Ductless, Gas, Zoned, Baseboard, Hot Water
Home Style: Colonial, Ranch, Two Story
Lot Size: 22.56 Acres
Roof Type: Asphalt
Stories: 2.0
Taxes: $9,408
Year Built: 1946
Amenities
Breakfast Area
Entrance Foyer
Eat-in Kitchen
Separate/Formal Living Room
Pull Down Attic Stairs
Bedroom on Main Level
Bath in Primary Bedroom
Dirt Driveway
Dock
Enclosed Porch
Porch
See Remarks
Feature Descriptions
Accessibility: Other
Appliances: Dishwasher, Free-Standing Range, Gas Water Heater, Oven, Refrigerator
Body of Water: Niagara River
Days on Site: 8
Exterior: Vinyl Siding
Flooring: Hardwood, Laminate, Varies
Laundry: Main Level
Lot: Agricultural, Irregular Lot, Wooded
Lot Dimensions: 70X3960
Parcel#: 144600-012-200-0002-011-000
Parking: Detached, Electricity, Garage, Heated Garage, Storage, Workshop in Garage, Driveway, Other
Parking Notes: Detached, Electricity, Garage, Heated Garage, Storage,
Patio/Porch: Open, Porch
Sewer: Septic Tank
Special View Info: Water
Utilities: Water Connected
Water: Connected, Public
Water Features: Dock Access, River Access, Stream
Local Schools
High School: Grand Island Senior High
Middle School: Veronica E Connor Middle
Elementary School: Huth Road
School District: Grand Island
Listed By / Shown By
Listing By
Agency Name: Howard Hanna WNY Inc.
Agency Contact: 716-430-5118
Shown By
Agent Name: Theresa Campbell
Agent Phone: (716) 880-4134
Agency Title: MJ Peterson Real Estate

Estimate Your Payment
Estimated Payment
$ 2,042.62 per month $1,112.78 Principal & Interest $784.00 Property Tax $145.83 Homeowner's InsuranceChange Payment Information
Privacy Policy / DMCA Notice / ADA Accessibility


This site is hosted, designed and copyright
© 1994 - 2026 by
Delta Media Group, Inc. -- Patent Pending --
4658 E River Road | MLS# B1728390
This single family home located at 4658 E River Road, Grand Island, NY 14072 is currently listed for sale with an asking price of $500,000. This property was built in 1946 and has 3 bedrooms and 1 full and 1 partial baths with 1819 sq. ft. E River Road is located within the Grand Island school district. Search Grand Island real estate on terricampbell.mjpeterson.com today.