- (716) 880-4134
- Ready. Set. Let's Get Moving!

Theresa Campbell
Lic. Associate Real Estate Broker
BEDS2
BATHS1 full
SQUARE FEET1,108
MLS#B1729377
STATUSActive
PROPERTY TYPEResidential - Single Family
SCHOOLWilliamsville
Property Description
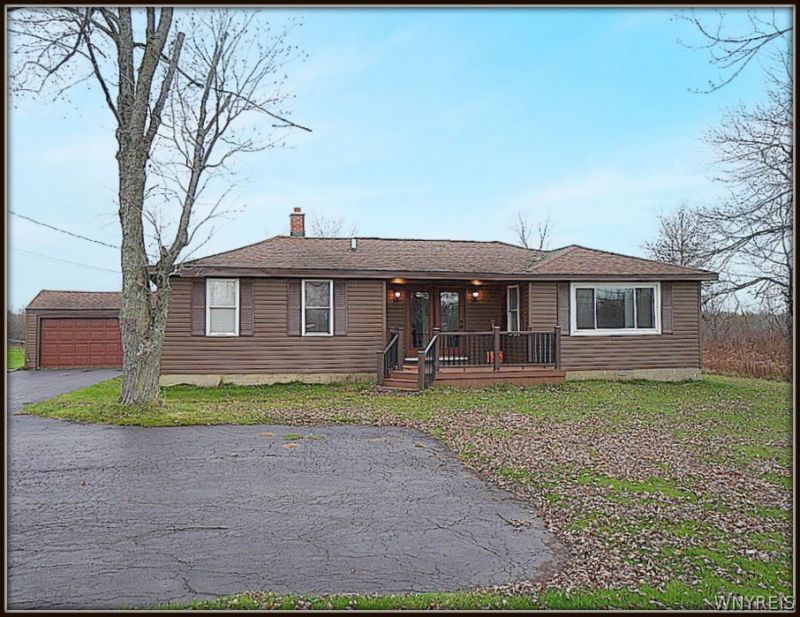
Welcome to 4635 Millersport! This adorable ranch is nestled on a generously sized, private lot offering a peaceful setting and plenty of room to enjoy the outdoors. With a flexible layout and plenty of possibilities, this home is ready for someone to bring their vision and make it their own. Featuring a spacious living room, kitchen, formal dining room, 2 bedrooms with the potential for up to three, and an office/laundry room, there is more space here than meets the eye! A complete bar room offers a fun spot for entertaining, gathering with friends, or enjoying a night at home. Enjoy the beautiful new front and back porches-perfect for morning coffee, relaxing evenings, and taking in the surrounding wildlife. A 2-car garage and additional shed provide plenty of room for vehicles, hobbies, and storage. The crawl-space basement includes a new sump pump for added peace of mind. With its private setting, flexible living space, and plenty of potential, this charming property is full of possibilities. Property is being sold AS-IS.
Property Features
Property Type: Residential - Single Family
Basement: CrawlSpace, SumpPump
Garage: 2
Heating: Gas, ForcedAir
Home Style: Ranch
Lot Size: 1.18 Acres
Roof Type: Asphalt
Stories: 1.0
Taxes: $7,566
Year Built: 1956
Amenities
Den
SeparateFormalDiningRoom
SlidingGlassDoors
SolidSurfaceCounters
Bar
BedroomOnMainLevel
ConvertibleBedroom
BlacktopDriveway
Deck
Feature Descriptions
Appliances: Dryer, ElectricOven, ElectricRange, ElectricWaterHeater, Refrigerator, Washer
Days on Site: 2
Door Features: SlidingDoors
Exterior: Other, VinylSiding
Flooring: Hardwood, Laminate, Varies
Laundry: MainLevel
Lot: Rectangular, RectangularLot
Lot Dimensions: 153X465
Parcel#: 142289-016-000-0004-003-000
Parking: Detached, Electricity, Garage
Parking Notes: Detached, Electricity, Garage
Patio/Porch: Deck, Open, Porch
Sewer: SepticTank
Utilities: CableAvailable, HighSpeedInternetAvailable, WaterConnected
Water: Connected, Public
Local Schools
School District: Williamsville
Listed By / Shown By
Listing By
Agency Name: HUNT Real Estate ERA
Agency Contact: 716-572-9562
Shown By
Agent Name: Theresa Campbell
Agent Phone: (716) 880-4134
Agency Title: MJ Peterson Real Estate

Estimate Your Payment
Estimated Payment
$ 1,196.88 per month $500.75 Principal & Interest $630.50 Property Tax $65.63 Homeowner's InsuranceChange Payment Information
Privacy Policy / DMCA Notice / ADA Accessibility


This site is hosted, designed and copyright
© 1994 - 2026 by
Delta Media Group, Inc. -- Patent Pending --
4635 Millersport Highway | MLS# B1729377
This single family home located at 4635 Millersport Highway, Amherst, NY 14051 is currently listed for sale with an asking price of $225,000. This property was built in 1956 and has 2 bedrooms and 1 full baths with 1108 sq. ft. Millersport Highway is located within the Williamsville school district. Search Amherst real estate on terricampbell.mjpeterson.com today.