- (716) 880-4134
- Ready. Set. Let's Get Moving!

Theresa Campbell
Lic. Associate Real Estate Broker
BEDS3
BATHS1 full
SQUARE FEET1,175
MLS#B1729418
STATUSActive
PROPERTY TYPEResidential - Single Family
SCHOOLBuffalo
Property Description
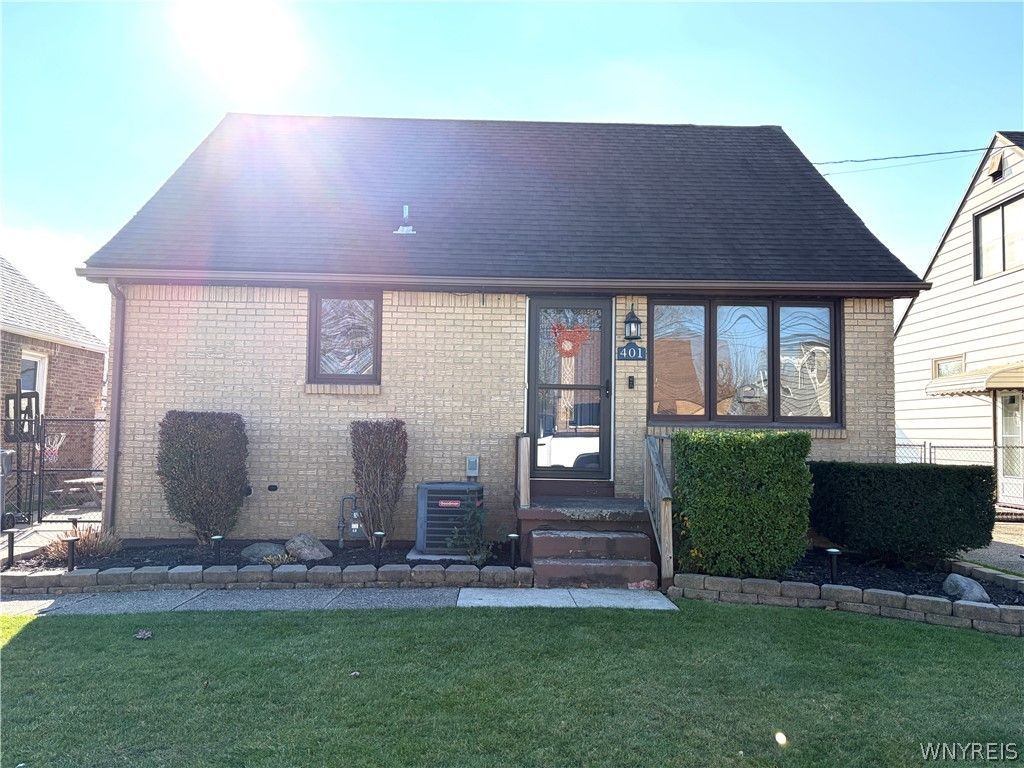
Move-In Ready and Beautifully Updated!! This inviting home features an updated kitchen with crisp white cabinetry, granite countertops, soft close drawers, and a breakfast bar. All kitchen appliances included with sale. Open floor plan with kitchen overlooking living room. Remodeled bathroom with a jetted soaking tub. Two bedrooms on the first floor both with custom accent wall. A spacious third bedroom on the second floor. Upsatirs also features extra closet space. Additional features include recessed lighting throughout and attractive gray laminate flooring on the first floor. Newer doors throughout. Updated 200 amp electric service. Forced air furnace and central air. Poured concrete basement walls. Step outside to enjoy the great backyard, complete with a custom built covered patio great for entertaining and watching Bills games. A large shed adds even more space for storage. All this in a convenient City of Buffalo location. Just move in and enjoy. Showings start 11/19/2026 at 1 pm. Sellers reserve the right to set a deadline for offers.
Property Features
Property Type: Residential - Single Family
Basement: Full
Cooling: Central Air
Fenced: Yes
Heating: Gas, Forced Air
Home Style: Cape Cod
Lot Size: 0.09 Acres
Roof Type: Architectural, Shingle
Stories: 2.0
Taxes: $2,199
Year Built: 1960
Amenities
Breakfast Bar
Separate/Formal Living Room
Bedroom on Main Level
Awning(s)
Concrete Driveway
Fully Fenced
Patio
Feature Descriptions
Appliances: Dishwasher, Electric Cooktop, Gas Water Heater, Microwave, Refrigerator
Days on Site: 2
Exterior: Brick, Copper Plumbing
Fencing: Full
Flooring: Carpet, Laminate, Varies
Lot: Near Public Transit, Rectangular, Rectangular Lot, Residential Lot
Lot Dimensions: 43X97
Parcel#: 140200-123-260-0002-003-000
Parking: No Garage
Parking Notes: No Garage
Patio/Porch: Patio
Sewer: Connected
Utilities: Cable Available, Electricity Connected, Sewer Connected, Water Connected
Water: Connected, Public
Local Schools
School District: Buffalo
Listed By / Shown By
Listing By
Agency Name: HUNT Real Estate ERA
Agency Contact: 716-308-1177
Shown By
Agent Name: Theresa Campbell
Agent Phone: (716) 880-4134
Agency Title: MJ Peterson Real Estate

Estimate Your Payment
Estimated Payment
$ 711.62 per month $467.15 Principal & Interest $183.25 Property Tax $61.22 Homeowner's InsuranceChange Payment Information
Privacy Policy / DMCA Notice / ADA Accessibility


This site is hosted, designed and copyright
© 1994 - 2026 by
Delta Media Group, Inc. -- Patent Pending --
401 Weimar Street | MLS# B1729418
This single family home located at 401 Weimar Street, Buffalo, NY 14206 is currently listed for sale with an asking price of $209,900. This property was built in 1960 and has 3 bedrooms and 1 full baths with 1175 sq. ft. Weimar Street is located within the Buffalo school district. Search Buffalo real estate on terricampbell.mjpeterson.com today.