- (716) 880-4134
- Ready. Set. Let's Get Moving!

Theresa Campbell
Lic. Associate Real Estate Broker
BEDS3
BATHS3 full
SQUARE FEET1,922
MLS#S1728687
STATUSActive Under Contract
PROPERTY TYPEResidential - Single Family
SCHOOLCazenovia
Property Description
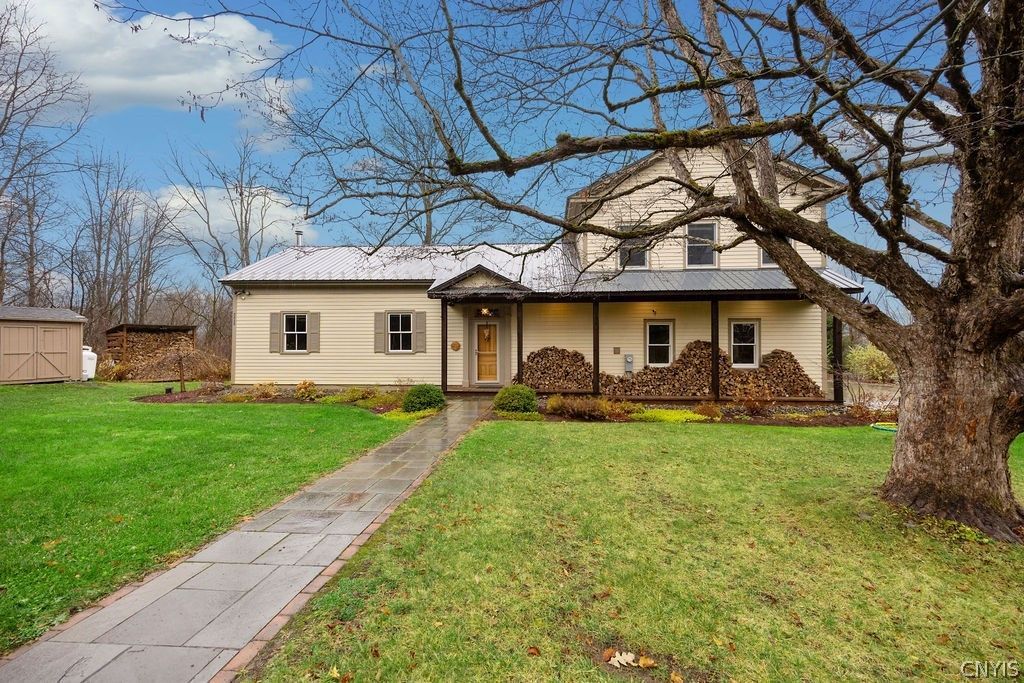
Originally built as a one-room schoolhouse in the 1800s, 3823 Pompey Hollow Road is a home full of both history and character. Once known as the Pompey Hollow School, District No. 2, the property has been expanded over the years, most recently with an addition completed about 8 years ago. The original schoolhouse is now the main living space, with an open floor plan combining the kitchen, dining and living areas. Vaulted ceilings, exposed beams, original hardwood floors and a wood-burning stove give this space so much character. Overlooking the great room is a loft bedroom with a skylight. With just under 2,000 square feet, the home offers 3 bedrooms, 3 full bathrooms and a first-floor office. Situated on .85 acres with beautiful countryside views, this is a truly unique property with a story to tell.
Property Features
Property Type: Residential - Single Family
Basement: Crawl Space, Sump Pump
Cooling: Zoned, Wall Unit(s)
Fireplaces: 1
Garage: 3 car attached
Heating: Electric, Propane, Zoned, Forced Air
Home Style: Colonial, Two Story
Lot Size: 0.85 Acres
Roof Type: Metal, Pitched
Stories: 2.0
Taxes: $7,097
Year Built: 1840
Amenities
Breakfast Bar
Ceiling Fan(s)
Cathedral Ceiling(s)
Entrance Foyer
Eat-in Kitchen
Great Room
Home Office
Kitchen Island
Kitchen/Family Room Combo
Sliding Glass Door(s)
Solid Surface Counters
Skylights
Natural Woodwork
Convertible Bedroom
Loft
Programmable Thermostat
Concrete Driveway
Deck
Play Structure
Propane Tank - Owned
Feature Descriptions
Appliances: Dishwasher, Free-Standing Range, Gas Oven, Gas Range, Microwave, Oven, Propane Water Heater, Refrigerator, Water Purifier Owned, Water Softener Owned
Days on Site: 7
Door Features: Sliding Doors
Exterior: Blown-In Insulation, Composite Siding, Copper Plumbi
Fencing: Pet Fence
Flooring: Ceramic Tile, Hardwood, Varies
Laundry: Main Level
Lot: Agricultural, Corner Lot, Irregular Lot
Lot Dimensions: 100X370
Parcel#: 314600-014-000-0003-003-000-0000
Parking: Attached, Electricity, Garage, Water Available, Garage Door Opener
Parking Notes: Attached, Electricity, Garage, Water Available, Garage
Patio/Porch: Deck, Open, Porch
Sewer: Septic Tank
Utilities: Cable Available, High Speed Internet Available
Water: Well
Window: Skylight(s)
Local Schools
School District: Cazenovia
Listed By / Shown By
Listing By
Agency Name: Hunt Real Estate ERA
Agency Phone: 315-682-7197
Shown By
Agent Name: Theresa Campbell
Agent Phone: (716) 880-4134
Agency Title: MJ Peterson Real Estate

Estimate Your Payment
Estimated Payment
$ 1,547.97 per month $845.72 Principal & Interest $591.42 Property Tax $110.83 Homeowner's InsuranceChange Payment Information
Privacy Policy / DMCA Notice / ADA Accessibility


This site is hosted, designed and copyright
© 1994 - 2026 by
Delta Media Group, Inc. -- Patent Pending --
3823 Pompey Hollow Road | MLS# S1728687
This single family home located at 3823 Pompey Hollow Road, Cazenovia, NY 13035 is currently listed for sale with an asking price of $380,000. This property was built in 1840 and has 3 bedrooms and 3 full baths with 1922 sq. ft. Pompey Hollow Road is located within the Cazenovia school district. Search Cazenovia real estate on terricampbell.mjpeterson.com today.