- (716) 880-4134
- Ready. Set. Let's Get Moving!

Theresa Campbell
Lic. Associate Real Estate Broker
BEDS4
BATHS2 full
SQUARE FEET2,001
MLS#B1729245
STATUSActive
PROPERTY TYPEResidential - Single Family
SUBDIVISIONKingsgate Village
SCHOOLAmherst
Property Description
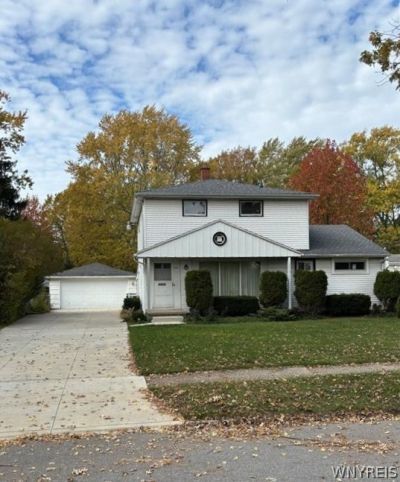
Great opportunity for a large 2000 sq.ft. home in Smallwood Elementary, Amherst Central school district. This Pierce and Pierce home has been occupied by the current family since 1952. Offers a living room, dining room, eat-in kitchen with included stainless steel refrigerator and dishwasher and large family room with pegged hardwood floors (see attached room diagrams). Two nice sized bedrooms and full bath on the first floor. Lovely oak hardwood floors offer a classic touch (under all carpets). The home was expanded many years ago to add a second floor with two good sized bedrooms, a full bath and a central study/bonus space (14x12). Full basement with a partially finished red room, separate workshop and laundry area. Washer, dryer and water softener are included. Large 2 car garage and nice wide and deep, fenced rear yard. Roof is 5 years old, as is the newer solid double wide concrete driveway.
Property Features
Property Type: Residential - Single Family
Basement: Full, Partially Finished, Sump Pump
Cooling: Central Air
Fenced: Yes
Garage: 2.5
Heating: Gas, Forced Air, Hot Water
Home Style: Ranch, Split Level
Lot Size: 0.27 Acres
Roof Type: Asphalt
Stories: 1.0
Taxes: $8,077
Year Built: 1950
Amenities
Eat-in Kitchen
Separate/Formal Living Room
Galley Kitchen
Bedroom on Main Level
Main Level Primary
Concrete Driveway
Enclosed Porch
Fully Fenced
Porch
Feature Descriptions
Appliances: Dryer, Free-Standing Range, Gas Water Heater, Microwave, Oven, Refrigerator, Washer, Humidifier, Water Softener Rented
Days on Site: 2
Exterior: Vinyl Siding, Copper Plumbing
Fencing: Full
Flooring: Carpet, Hardwood, Varies, Vinyl
Laundry: In Basement
Lot: Rectangular, Rectangular Lot, Residential Lot
Lot Dimensions: 55X216
Parcel#: 142289-080-100-0012-018-000
Parking: Detached, Garage, Garage Door Opener
Parking Notes: Detached, Garage, Garage Door Opener
Patio/Porch: Porch, Screened
Sewer: Connected
Utilities: Cable Available, Electricity Connected, Sewer Connected, Water Connected
Water: Connected, Public
Local Schools
High School: Amherst Central High
Middle School: Amherst Middle
Elementary School: Smallwood Drive
School District: Amherst
Listed By / Shown By
Listing By
Agency Name: Chubb-Aubrey Leonard Real Estate
Agency Contact: 716-631-8300
Shown By
Agent Name: Theresa Campbell
Agent Phone: (716) 880-4134
Agency Title: MJ Peterson Real Estate

Estimate Your Payment
Estimated Payment
$ 1,390.24 per month $634.06 Principal & Interest $673.08 Property Tax $83.10 Homeowner's InsuranceChange Payment Information
Privacy Policy / DMCA Notice / ADA Accessibility


This site is hosted, designed and copyright
© 1994 - 2026 by
Delta Media Group, Inc. -- Patent Pending --
33 Brauncroft Lane | MLS# B1729245
This single family home located at 33 Brauncroft Lane, Buffalo, NY 14226 is currently listed for sale with an asking price of $284,900. This property was built in 1950 and has 4 bedrooms and 2 full baths with 2001 sq. ft. Brauncroft Lane is located in the Kingsgate Village subdivision within the Amherst school district. Search Kingsgate Village real estate on terricampbell.mjpeterson.com today.