- (716) 880-4134
- Ready. Set. Let's Get Moving!

Theresa Campbell
Lic. Associate Real Estate Broker
BEDS3
BATHS2 full
SQUARE FEET1,470
MLS#R1729334
STATUSActive
PROPERTY TYPEResidential - Single Family
SCHOOLMarion
Property Description
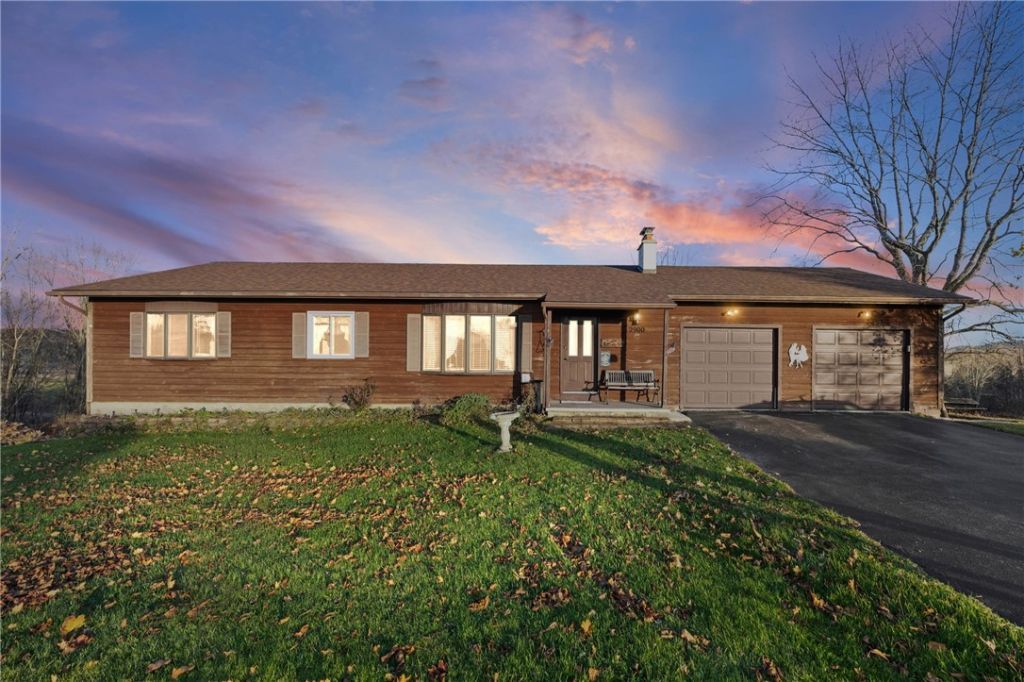
Looking for a little breathing room and views that go on for miles? Welcome home! Situated on 2.15 acres, this single-story home offers approximately 1,500 square feet, three bedrooms, two bathrooms, first floor laundry, partially finished 12 course walk-out basement and plenty of garage space! Enjoy the beautiful countryside views from your rear deck, accessible through sliding glass doors from kitchen and primary bedroom. Inside, you'll find a Bosch dishwasher, and all appliances included-even the washer and dryer! Additional highlights include a tear off roof (10 years old), whole-house generator, 200-amp electric service, Leaf Filter gutter protection, and accessibility features including a stair lift to the basement and a ramp inside the garage. Need more space for your toys? There's an RV parking pad and a shed with electric, too! Whether you're looking to spread out, enjoy peaceful country living, or simply take in those incredible views, this property has plenty to offer. A little updating could make this one really shine in a heartbeat!
Property Features
Property Type: Residential - Single Family
Basement: Full, WalkOutAccess
Cooling: CentralAir
Fireplaces: 1
Garage: 2 car attached
Heating: Propane, Baseboard, ForcedAir
Home Style: Ranch
Lot Size: 2.15 Acres
Roof Type: Asphalt
Stories: 1.0
Taxes: $3,802
Year Built: 1985
Amenities
SeparateFormalDiningRoom
EatInKitchen
SeparateFormalLivingRoom
SlidingGlassDoors
BedroomOnMainLevel
BathInPrimaryBedroom
BlacktopDriveway
Deck
PropaneTankLeased
Feature Descriptions
Accessibility: AccessibilityFeatures, AccessibleBedroom, LowThresholdShower, NoStairs, AccessibleApproachWithRamp, StairLift, SeeRemarks
Appliances: Dryer, Dishwasher, ElectricOven, ElectricRange, ElectricWaterHeater, Disposal, Microwave, PropaneWaterHeater, Refrigerator, Washer
Days on Site: 1
Door Features: SlidingDoors
Exterior: BlownInInsulation, WoodSiding, CopperPlumbing, PexPlu
Flooring: Carpet, Hardwood, Varies, Vinyl
Laundry: AccessibleUtilitiesOrLaundry, MainLevel
Lot: IrregularLot, RuralLot
Lot Dimensions: 302X323
Other Equipment: Generator
Parcel#: 543689-066-113-0000-096-422-0000
Parking: Attached, Garage, Driveway, GarageDoorOpener, Other
Parking Notes: Attached, Garage, Driveway, GarageDoorOpener, Other
Patio/Porch: Covered, Deck, Open, Porch
Sewer: SepticTank
Utilities: CableAvailable, ElectricityConnected, HighSpeedInternetAvailable
Water: Well
Window: ThermalWindows
Local Schools
School District: Marion
Listed By / Shown By
Listing By
Agency Name: RE/MAX Realty Group
Agency Phone: 585-719-3500
Shown By
Agent Name: Theresa Campbell
Agent Phone: (716) 880-4134
Agency Title: MJ Peterson Real Estate

Estimate Your Payment
Estimated Payment
$ 1,021.66 per month $623.16 Principal & Interest $316.83 Property Tax $81.67 Homeowner's InsuranceChange Payment Information
Privacy Policy / DMCA Notice / ADA Accessibility


This site is hosted, designed and copyright
© 1994 - 2026 by
Delta Media Group, Inc. -- Patent Pending --
2900 Harris Road | MLS# R1729334
This single family home located at 2900 Harris Road, Palmyra, NY 14522 is currently listed for sale with an asking price of $280,000. This property was built in 1985 and has 3 bedrooms and 2 full baths with 1470 sq. ft. Harris Road is located within the Marion school district. Search Palmyra real estate on terricampbell.mjpeterson.com today.