- (716) 880-4134
- Ready. Set. Let's Get Moving!

Theresa Campbell
Lic. Associate Real Estate Broker
BEDS4
BATHS1 full 1 partial
SQUARE FEET1,894
MLS#S1729703
STATUSActive
PROPERTY TYPEResidential - Single Family
SUBDIVISIONSherman Gardens
SCHOOLUtica
Property Description
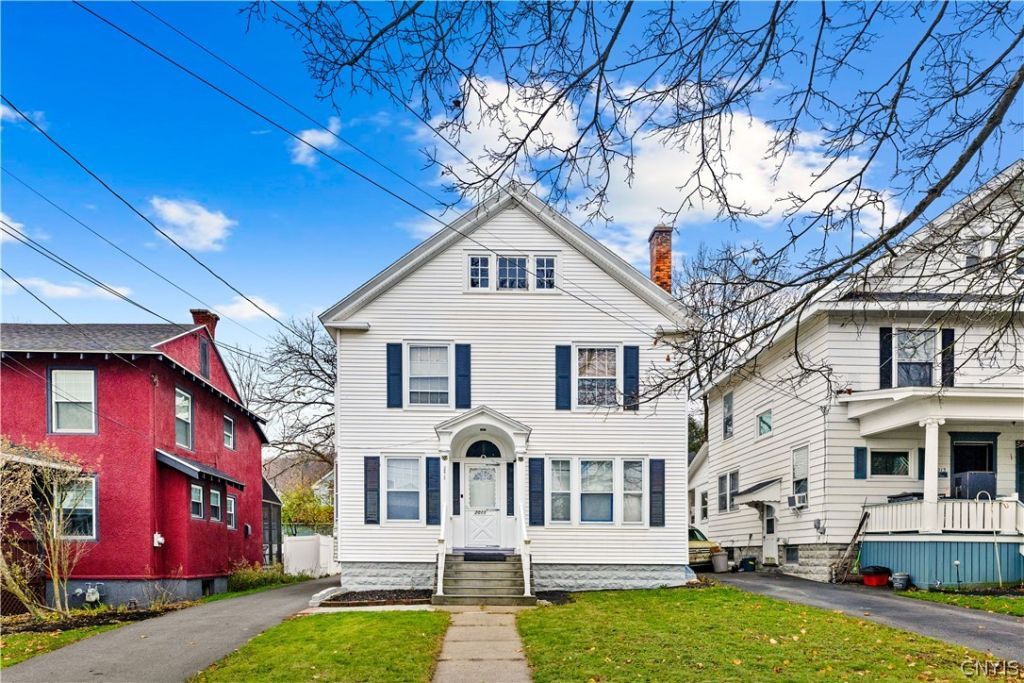
Welcome to this beautiful home filled with character, charm, and modern updates! From the gorgeous hardwood floors and detailed archways to the one-of-a-kind living room ceiling and cozy fireplace, this home has so much to offer! The spacious interior features generously sized rooms, plenty of natural light, and a beautifully updated kitchen with wood cabinetry, stylish backsplash, modern countertops, and all new appliances. The updated bathroom features beautiful tilework and a glass-enclosed walk-in shower! Recent updates include: ? Central air installed in 2019 ? Kitchen updated in 2021 ? Brand new roof in 2025 ? Beautifully updated bathroom in 2026 ? New fencing in 2026 ? All new kitchen appliances Step outside to enjoy your fenced-in backyard, complete with a patio and firepit area, perfect for entertaining or relaxing! You'll also love the detached two-car garage and spacious paved driveway providing plenty of off-street parking. With so many major updates already completed and plenty of original charm throughout, this is one you won't want to miss!
Property Features
Property Type: Residential - Single Family
Basement: Full
Cooling: Central Air
Fenced: Yes
Garage: 2
Heating: Gas
Home Style: Two Story
Lot Size: 0.13 Acres
Roof Type: Architectural, Shingle
Stories: 2.0
Taxes: $4,885
Year Built: 1920
Amenities
Separate/Formal Living Room
Galley Kitchen
Home Office
Storage
Concrete Driveway
Fully Fenced
Feature Descriptions
Accessibility: Accessible Elevator Installed
Appliances: Dryer, Dishwasher, Electric Oven, Electric Range, Disposal, Gas Water Heater, Microwave, Refrigerator, Washer
Days on Site: 1
Exterior: Blown-In Insulation, Frame
Fencing: Full
Flooring: Hardwood, Tile, Varies, Vinyl
Lot: Other, Rectangular, Rectangular Lot, See Remarks
Lot Dimensions: 40X137
Parcel#: 301600-330-030-0004-021-000-0000
Parking: Detached, Garage
Parking Notes: Detached, Garage
Sewer: Connected
Utilities: Sewer Connected, Water Connected
Water: Connected, Public
Local Schools
School District: Utica
Listed By / Shown By
Listing By
Agency Name: The Beach Real Estate Team
Agency Phone: 315-796-3533
Shown By
Agent Name: Theresa Campbell
Agent Phone: (716) 880-4134
Agency Title: MJ Peterson Real Estate

Estimate Your Payment
Estimated Payment
$ 1,149.42 per month $656.32 Principal & Interest $407.08 Property Tax $86.01 Homeowner's InsuranceChange Payment Information
Privacy Policy / DMCA Notice / ADA Accessibility


This site is hosted, designed and copyright
© 1994 - 2026 by
Delta Media Group, Inc. -- Patent Pending --
2011 Holland Avenue | MLS# S1729703
This single family home located at 2011 Holland Avenue, Utica, NY 13501 is currently listed for sale with an asking price of $294,900. This property was built in 1920 and has 4 bedrooms and 1 full and 1 partial baths with 1894 sq. ft. Holland Avenue is located in the Sherman Gardens subdivision within the Utica school district. Search Sherman Gardens real estate on terricampbell.mjpeterson.com today.