- (716) 880-4134
- Ready. Set. Let's Get Moving!

Theresa Campbell
Lic. Associate Real Estate Broker
BEDS4
BATHS1 full 1 partial
SQUARE FEET1,822
MLS#R1729615
STATUSActive
PROPERTY TYPEResidential - Single Family
SUBDIVISIONHuntington Park M Sec A P
SCHOOLBrockport
Property Description
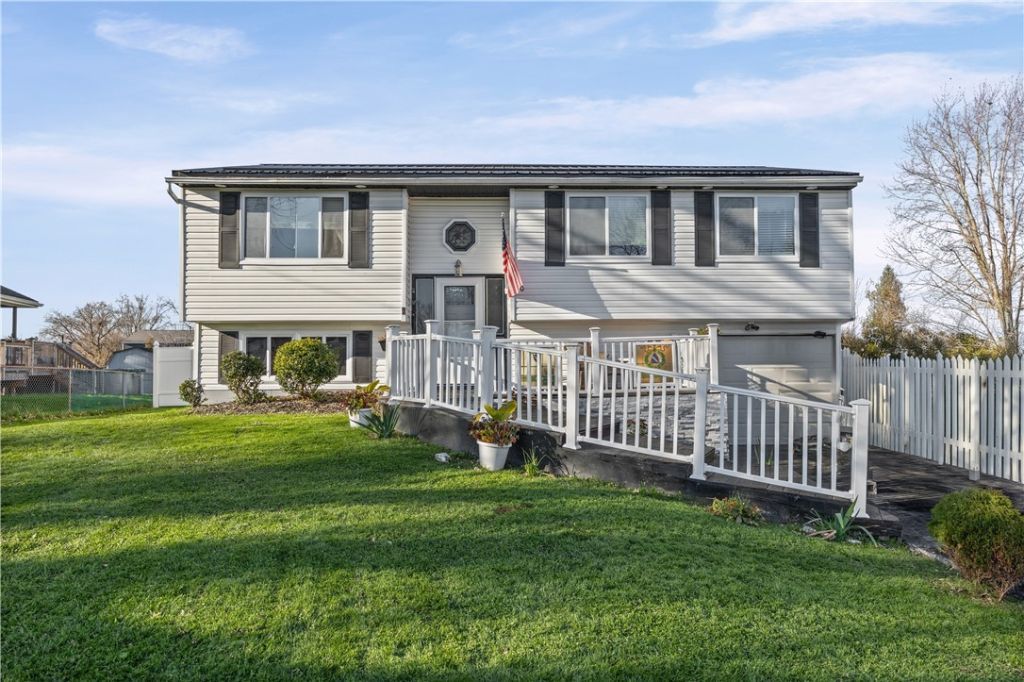
Buyers, take notice! The big-ticket improvements are already taken care of! New central A/C in 2026 and new furnace in 2025, both installed by Isaac, plus a new hot water heater just 2 months ago! Metal roof and chimney improvements approximately 3 years ago! Inside, the primary bedroom features a custom gas fireplace, while the completely remodeled main bathroom showcases beautiful Italian tile. The updated kitchen features newer countertops. Additional updates include new carpeting and new LVP flooring in the lower level. The finished lower-level family room features a kitchenette and wood-burning stove, offering flexible space for entertaining, relaxing or everyday living. A dedicated exercise room adds even more versatility, with free weights, exercise bike and universal weight equipment included (all purchased in 2023 and never used)! Even more included in the sale: 5 televisions located throughout the home, each with surround sound, plus a hutch with TV and workout videos and a Planet Fitness massage chair! Outside, the front entry makes a great first impression with wide concrete stairs, vinyl railings and attractive stonework along the front of the raised porch. A separate rear deck overlooks the fully fenced backyard, which also includes a storage shed. Concrete driveway completes the package.
Property Features
Property Type: Residential - Single Family
Basement: Full, PartiallyFinished
Cooling: CentralAir
Fenced: Yes
Fireplaces: 1
Garage: 1
Heating: Gas, ForcedAir
Home Style: RaisedRanch
Lot Size: 0.20 Acres
Roof Type: Metal
Stories: 1.0
Taxes: $5,646
Year Built: 1975
Amenities
DiningArea
EntranceFoyer
SeparateFormalLivingRoom
CountryKitchen
BedroomOnMainLevel
ProgrammableThermostat
ConcreteDriveway
Deck
FullyFenced
Feature Descriptions
Accessibility: AccessibleApproachWithRamp
Appliances: Dryer, Dishwasher, ExhaustFan, Disposal, GasWaterHeater, Refrigerator, RangeHood, Washer
Days on Site: 2
Exterior: AtticCrawlHatchwaysInsulated, VinylSiding
Fencing: Full
Flooring: Carpet, Hardwood, Laminate, Tile, Varies
Laundry: InBasement
Lot: NearPublicTransit, Rectangular, RectangularLot, ResidentialLot
Lot Dimensions: 61X140
Parcel#: 263000-029-070-0002-008-000
Parking: Underground, GarageDoorOpener
Parking Notes: Underground, GarageDoorOpener
Patio/Porch: Deck
Sewer: Connected
Utilities: CableAvailable, ElectricityConnected, HighSpeedInternetAvailable, SewerConnected, WaterConnected
Water: Connected, Public
Local Schools
High School: Brockport High
Middle School: A D Oliver Middle
Elementary School: Barclay Elementary
School District: Brockport
Listed By / Shown By
Listing By
Agency Name: RE/MAX Plus
Agency Contact: 585-279-8192
Shown By
Agent Name: Theresa Campbell
Agent Phone: (716) 880-4134
Agency Title: MJ Peterson Real Estate

Estimate Your Payment
Estimated Payment
$ 1,149.90 per month $600.68 Principal & Interest $470.50 Property Tax $78.72 Homeowner's InsuranceChange Payment Information
Privacy Policy / DMCA Notice / ADA Accessibility


This site is hosted, designed and copyright
© 1994 - 2026 by
Delta Media Group, Inc. -- Patent Pending --
20 Barringer Drive | MLS# R1729615
This single family home located at 20 Barringer Drive, Hamlin, NY 14464 is currently listed for sale with an asking price of $269,900. This property was built in 1975 and has 4 bedrooms and 1 full and 1 partial baths with 1822 sq. ft. Barringer Drive is located in the Huntington Park M Sec A P subdivision within the Brockport school district. Search Huntington Park M Sec A P real estate on terricampbell.mjpeterson.com today.