- (716) 880-4134
- Ready. Set. Let's Get Moving!

Theresa Campbell
Lic. Associate Real Estate Broker
BEDS3
BATHS2 full 1 partial
SQUARE FEET1,286
MLS#S1728989
STATUSActive
PROPERTY TYPEResidential - Single Family
SCHOOLNew York Mills
Property Description
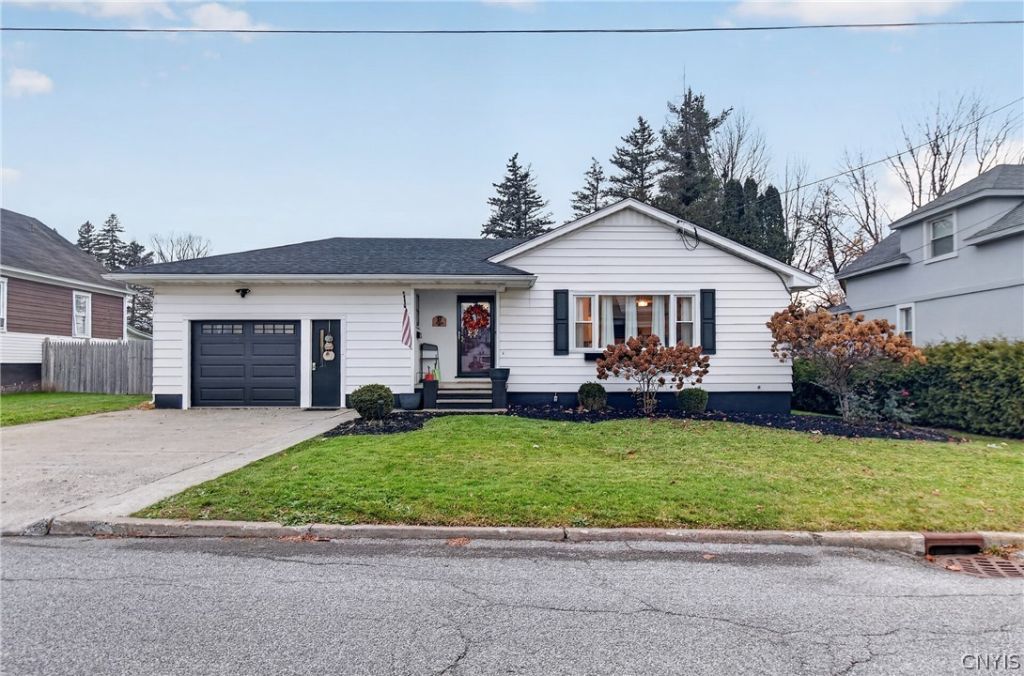
Discover the perfect blend of Charm, style and convenience which come together in this adorable ranch home! Offering approximately 1300 sq ft of thoughtfully designed living space, this beautifully maintained residence features numerous updates as well as 3 bedrooms and 2.1 baths. The open floor plan creates a flow for everyday living and entertaining. A partially finished basement, complete with a second fireplace features an additional space, ideal for a family room, or recreation area. Enjoy the privacy of a fully fenced backyard and the convenience of an attached garage. Ideally located in the desirable New York Mills School, just minutes from shopping, dining, golf and public transportation. A wonderful opportunity to enjoy comfortable one-level living in a convenient location!
Property Features
Property Type: Residential - Single Family
Basement: Full, Partially Finished
Cooling: Central Air
Fenced: Yes
Fireplaces: 2
Garage: 1 car attached
Heating: Gas, Forced Air
Home Style: Ranch
Lot Size: 0.17 Acres
Roof Type: Asphalt, Shingle
Stories: 1.0
Taxes: $4,736
Year Built: 1957
Amenities
Breakfast Bar
Ceiling Fan(s)
Living/Dining Room
Sliding Glass Door(s)
Storage
Concrete Driveway
Fully Fenced
Feature Descriptions
Appliances: Built-In Range, Built-In Oven, Dryer, Dishwasher, Exhaust Fan, Gas Water Heater, Microwave, Refrigerator, Range Hood, Washer
Days on Site: 3
Door Features: Sliding Doors
Exterior: Aluminum Siding
Fencing: Full
Flooring: Hardwood, Tile, Varies
Laundry: In Basement
Lot: Near Public Transit, Rectangular, Rectangular Lot, Residential Lot
Lot Dimensions: 61X120
Parcel#: 307005-305-019-0003-014-000-0000
Parking: Attached, Garage, Garage Door Opener
Parking Notes: Attached, Garage, Garage Door Opener
Sewer: Connected
Utilities: Cable Available, Electricity Connected, Sewer Connected, Water Connected
Water: Connected, Public
Local Schools
School District: New York Mills
Listed By / Shown By
Listing By
Agency Name: Pavia Real Estate Residential
Agency Contact: 315-351-9290
Shown By
Agent Name: Theresa Campbell
Agent Phone: (716) 880-4134
Agency Title: MJ Peterson Real Estate

Estimate Your Payment
Estimated Payment
$ 1,104.53 per month $627.61 Principal & Interest $394.67 Property Tax $82.25 Homeowner's InsuranceChange Payment Information
Privacy Policy / DMCA Notice / ADA Accessibility


This site is hosted, designed and copyright
© 1994 - 2026 by
Delta Media Group, Inc. -- Patent Pending --
17 Sixth Street | MLS# S1728989
This single family home located at 17 Sixth Street, Yorkville, NY 13495 is currently listed for sale with an asking price of $282,000. This property was built in 1957 and has 3 bedrooms and 2 full and 1 partial baths with 1286 sq. ft. Sixth Street is located within the New York Mills school district. Search Yorkville real estate on terricampbell.mjpeterson.com today.