- (716) 880-4134
- Ready. Set. Let's Get Moving!

Theresa Campbell
Lic. Associate Real Estate Broker
BEDS3
BATHS2 full
SQUARE FEET1,250
MLS#B1678462
STATUSActive
PROPERTY TYPEResidential - Single Family
SUBDIVISIONHolland Land Company's Su
SCHOOLFrontier
Property Description
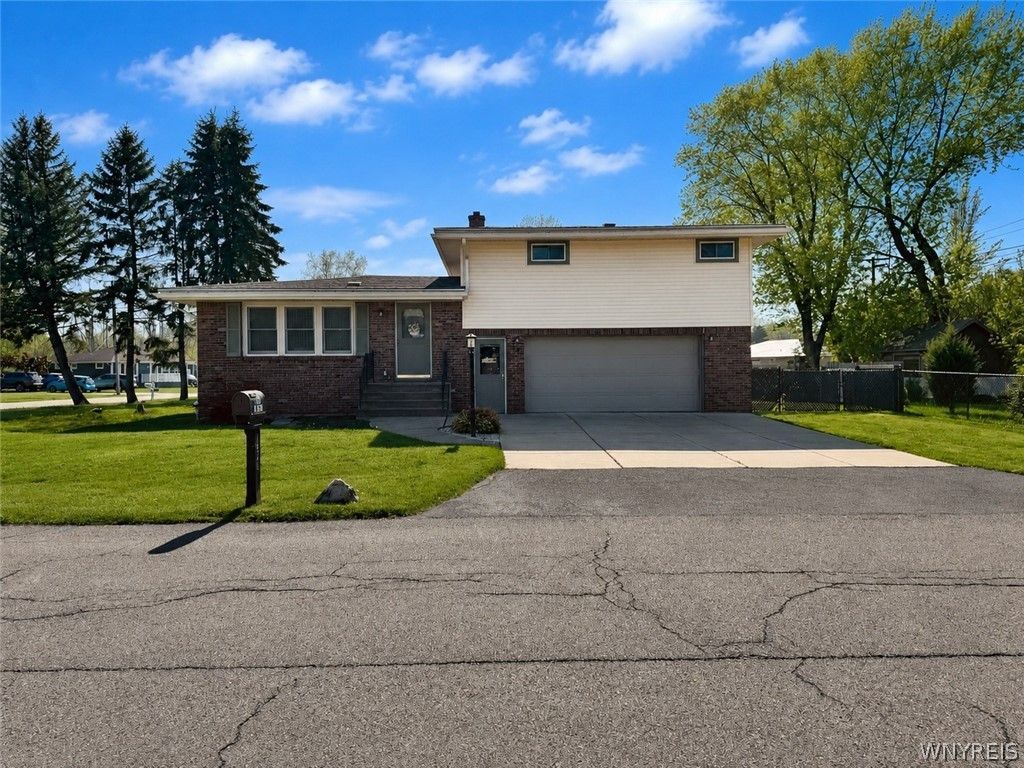
Welcome to 1626 South Bend Lane-an inviting single-family home nestled on a generous lot in the highly desirable Lake View community. This well-maintained residence features 3 spacious bedrooms and 2 full bathrooms, along with the convenience of a heated attached garage. Sizable living room. Dining room opens up to a cozy, covered porch-perfect for relaxing in privacy or unwinding after a long day. Hardwood floors under carpeting. The fully fenced backyard offers ample space for entertaining, outdoor activities, or simply enjoying your own private retreat. Updates include, newer furnace, hot water tank, and central A/C unit, providing peace of mind and year-round comfort. Located within the sought-after Frontier School District, this home combines comfort, convenience, and location-making it a must-see. Delayed Showings until Open Houses on 5/30 & 5/31. Negotiations start 6/8 at 5pm.
Property Features
Property Type: Residential - Single Family
Basement: Partial, Sump Pump
Cooling: Central Air
Fenced: Yes
Garage: 2 car attached
Heating: Gas, Forced Air
Home Style: Split Level
Lot Size: 0.26 Acres
Roof Type: Asphalt
Stories: 1.0
Taxes: $5,585
Year Built: 1957
Amenities
Other
See Remarks
Sliding Glass Door(s)
Concrete Driveway
Deck
Fully Fenced
Feature Descriptions
Appliances: Appliances Negotiable, Dishwasher, Gas Cooktop, Gas Water Heater, Microwave, Refrigerator
Days on Site: 1
Door Features: Sliding Doors
Exterior: Brick, Vinyl Siding
Fencing: Full
Flooring: Carpet, Hardwood, Other, See Remarks, Varies, Vinyl
Lot: Irregular Lot, Residential Lot
Lot Dimensions: 75X150
Parcel#: 144889-180-180-0004-010-000
Parking: Attached, Garage, Heated Garage, Garage Door Opener
Parking Notes: Attached, Garage, Heated Garage, Garage Door Opener
Patio/Porch: Covered, Deck, Porch
Sewer: Connected
Utilities: Cable Available, High Speed Internet Available, Sewer Connected
Water: Lake, River
Local Schools
School District: Frontier
Listed By / Shown By
Listing By
Agency Name: Park Realty of WNY LLC
Agency Contact: crosel1982@gmail.com
Shown By
Agent Name: Theresa Campbell
Agent Phone: (716) 880-4134
Agency Title: MJ Peterson Real Estate

Estimate Your Payment
Estimated Payment
$ 1,170.24 per month $623.16 Principal & Interest $465.42 Property Tax $81.67 Homeowner's InsuranceChange Payment Information
Privacy Policy / DMCA Notice / ADA Accessibility


This site is hosted, designed and copyright
© 1994 - 2026 by
Delta Media Group, Inc. -- Patent Pending --
1626 S Bend Lane | MLS# B1678462
This single family home located at 1626 S Bend Lane, Hamburg, NY 14085 is currently listed for sale with an asking price of $279,999. This property was built in 1957 and has 3 bedrooms and 2 full baths with 1250 sq. ft. S Bend Lane is located in the Holland Land Company's Su subdivision within the Frontier school district. Search Holland Land Company's Su real estate on terricampbell.mjpeterson.com today.