- (716) 880-4134
- Ready. Set. Let's Get Moving!

Theresa Campbell
Lic. Associate Real Estate Broker
BEDS3
BATHS2 full
SQUARE FEET1,002
MLS#B1729643
STATUSActive
PROPERTY TYPEResidential - Single Family
SUBDIVISIONGreen Acres Pt 07
SCHOOLKenmore-Tonawanda Union Free District
Property Description
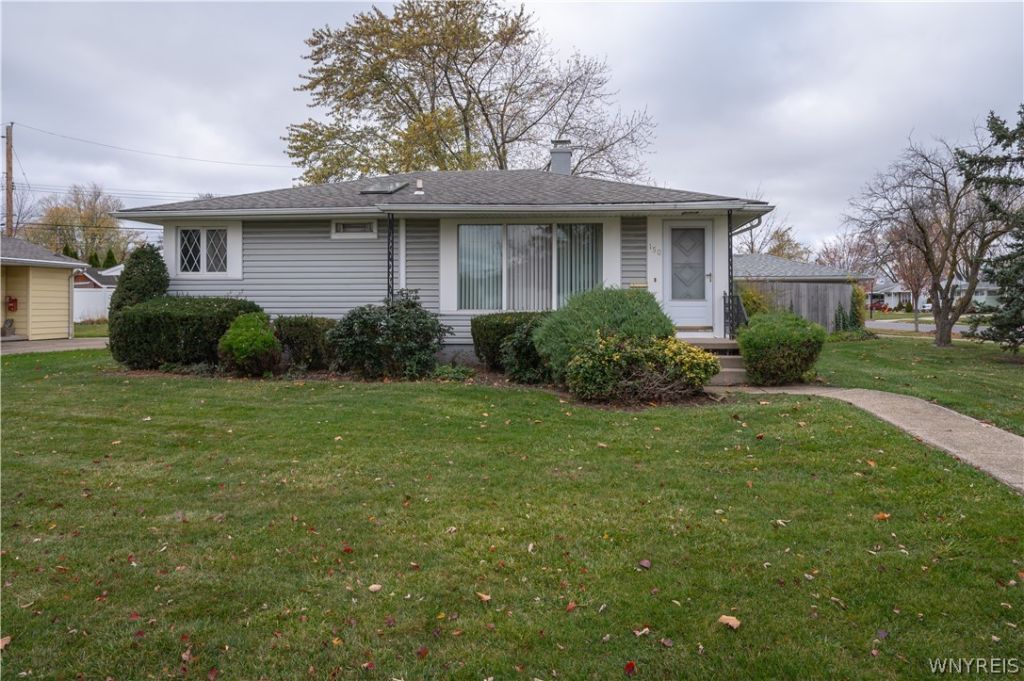
Well kept Storybook ranch, vinyl sided exterior, living room and dining room with updated carpeting. New Bathroom in 2024 with walk in shower, vanity, & skylight with vaulted ceiling. The third bedroom is been used as a dining room. Can be converted back to a bedroom.Other room off the kitchen can be used as a first floor laundry or Den/office. Basement rec room with glass block windows. Updated full bath with walk in shower. Updated 100 amps breakers, sump pump. Forced hot air with central air. Hot water tank in '25. Fridge-'23, gas stove in '22. Some undated windows. Large two car garage with auto opener. Private stockade yard. Showings start Friday 11/20/26.
Property Features
Property Type: Residential - Single Family
Basement: Full, Partially Finished, Sump Pump
Cooling: Central Air
Fenced: Yes
Garage: 2
Heating: Gas, Forced Air
Home Style: Ranch
Lot Size: 0.19 Acres
Roof Type: Asphalt
Stories: 1.0
Taxes: $5,463
Year Built: 1956
Amenities
Ceiling Fan(s)
Separate/Formal Dining Room
Eat-in Kitchen
Separate/Formal Living Room
Living/Dining Room
Storage
Skylights
Bedroom on Main Level
Concrete Driveway
Fully Fenced
Feature Descriptions
Accessibility: Accessible Full Bath, Accessible Kitchen, Low Threshold Shower, No Stairs
Appliances: Dishwasher, Exhaust Fan, Gas Oven, Gas Range, Gas Water Heater, Refrigerator, Range Hood
Days on Site: 1
Exterior: Other, Vinyl Siding
Fencing: Full
Flooring: Carpet, Hardwood, Varies
Laundry: In Basement
Lot: Corner Lot, Near Public Transit, Rectangular, Rectangular Lot, Residential Lot
Lot Dimensions: 79X105
Parcel#: 146489-054-530-0004-002-000
Parking: Detached, Electricity, Garage, Driveway, Garage Door Opener
Parking Notes: Detached, Electricity, Garage, Driveway, Garage Door O
Sewer: Connected
Utilities: Electricity Connected, Sewer Connected, Water Connected
Water: Connected, Public
Window: Skylight(s)
Local Schools
High School: Kenmore East Senior High
School District: Kenmore-Tonawanda Union Free District
Listed By / Shown By
Listing By
Agency Name: Howard Hanna WNY Inc.
Agency Contact: 716-913-4858
Shown By
Agent Name: Theresa Campbell
Agent Phone: (716) 880-4134
Agency Title: MJ Peterson Real Estate

Estimate Your Payment
Estimated Payment
$ 1,084.00 per month $555.90 Principal & Interest $455.25 Property Tax $72.85 Homeowner's InsuranceChange Payment Information
Privacy Policy / DMCA Notice / ADA Accessibility


This site is hosted, designed and copyright
© 1994 - 2026 by
Delta Media Group, Inc. -- Patent Pending --
150 Ames Avenue | MLS# B1729643
This single family home located at 150 Ames Avenue, Tonawanda, NY 14150 is currently listed for sale with an asking price of $249,777. This property was built in 1956 and has 3 bedrooms and 2 full baths with 1002 sq. ft. Ames Avenue is located in the Green Acres Pt 07 subdivision within the Kenmore-Tonawanda Union Free District school district. Search Green Acres Pt 07 real estate on terricampbell.mjpeterson.com today.