- (716) 880-4134
- Ready. Set. Let's Get Moving!

Theresa Campbell
Lic. Associate Real Estate Broker
BEDS2
BATHS2 full
SQUARE FEET1,075
MLS#B1728998
STATUSActive
PROPERTY TYPEResidential - Condominium
SUBDIVISIONGeorgian Lane Condo
SCHOOLWilliamsville
Property Description
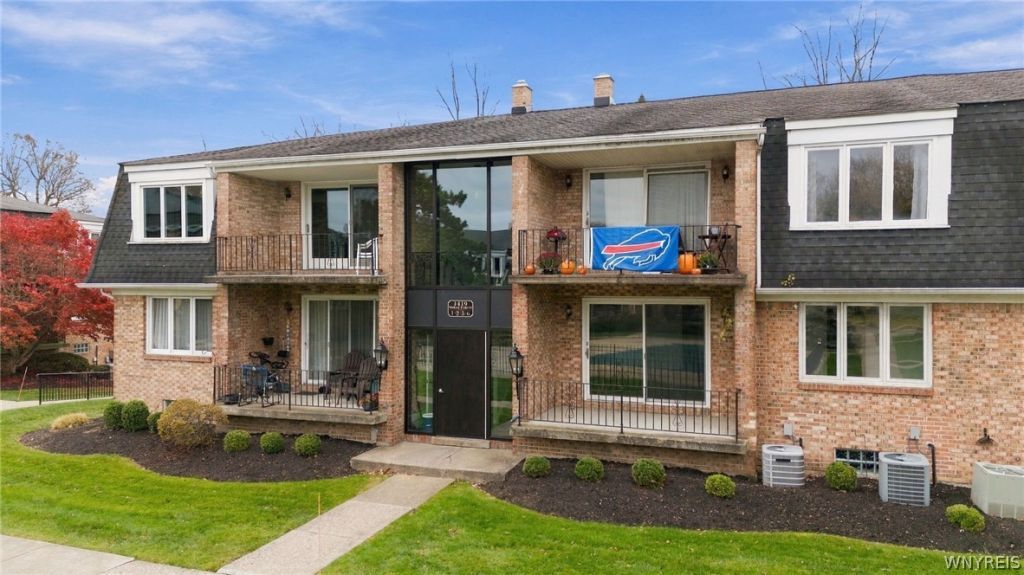
1419 N Forest Rd. is a 2-bedroom, 2-bathroom first floor unit with a spacious living room and formal dining room. The sliding glass door leads to a balcony that overlooks the fenced-in community swimming pool. The primary bedroom has its own full bathroom and large closet. The garage space, with remote control opener, is directly under the unit allowing access with going outside. There is a laundry in the basement which is free to use for the four units above. There is also a private storage unit. Basic cable through Time Warner is provided with the unit. Close to all the conveniences; shopping, park, bike trails and golf. Offers will be reviewed as received. Seller maintains the right to set an offers due date.
Property Features
Property Type: Residential - Condominium
Basement: Full, Sump Pump
Cooling: Central Air
Garage: 1 car attached
Heating: Gas, Forced Air
Lot Size: 0.02 Acres
Stories: 1.0
Taxes: $2,468
Year Built: 1968
Amenities
Separate/Formal Dining Room
Eat-in Kitchen
Separate/Formal Living Room
Jetted Tub
Sliding Glass Door(s)
Storage
Window Treatments
Bedroom on Main Level
Bath in Primary Bedroom
Main Level Primary
Primary Suite
Balcony
Pool
Patio
Feature Descriptions
Appliances: Dishwasher, Electric Oven, Electric Range, Gas Water Heater, Refrigerator
Association Amenities: Pool
Days on Site: 2
Door Features: Sliding Doors
Exterior: Brick, Frame, Copper Plumbing
Flooring: Carpet, Laminate, Luxury Vinyl, Varies
HOA Fee: 431/ Monthly
Laundry: Common Area, In Basement
Lot: Rectangular, Rectangular Lot, Residential Lot
Lot Dimensions: 118X43
Parcel#: 142289-055-160-0002-026-000-4192
Parking: Attached, Underground, Garage, Open, Garage Door Opener
Parking Notes: Attached, Underground, Garage, Open, Garage Door Opene
Patio/Porch: Balcony, Open, Patio, Porch
Pets Allowed: No
Pool: Association, Community, In Ground
Sewer: Connected
Swimming Pool: Yes
Utilities: Cable Available, Electricity Connected, High Speed Internet Available, Sewer Connected, Water Connected
Water: Connected, Public
Window: Drapes
Local Schools
School District: Williamsville
Listed By / Shown By
Listing By
Agency Name: HUNT Real Estate ERA
Agency Contact: 716-310-4696
Shown By
Agent Name: Theresa Campbell
Agent Phone: (716) 880-4134
Agency Title: MJ Peterson Real Estate

Estimate Your Payment
Estimated Payment
$ 708.86 per month $444.89 Principal & Interest $205.67 Property Tax $58.30 Homeowner's InsuranceChange Payment Information
Privacy Policy / DMCA Notice / ADA Accessibility


This site is hosted, designed and copyright
© 1994 - 2026 by
Delta Media Group, Inc. -- Patent Pending --
1419 N Forest Road, Unit 2 | MLS# B1728998
This condo located at 1419 N Forest Road, Unit 2, Buffalo, NY 14221 is currently listed for sale with an asking price of $199,900. This property was built in 1968 and has 2 bedrooms and 2 full baths with 1075 sq. ft. N Forest Road, Unit 2 is located in the Georgian Lane Condo subdivision within the Williamsville school district. Search Georgian Lane Condo real estate on terricampbell.mjpeterson.com today.