- (716) 880-4134
- Ready. Set. Let's Get Moving!

Theresa Campbell
Lic. Associate Real Estate Broker
BEDS3
BATHS1 full 1 partial
SQUARE FEET1,149
MLS#B1729246
STATUSActive
PROPERTY TYPEResidential - Single Family
SUBDIVISIONWillow Ridge
SCHOOLSweet Home
Property Description
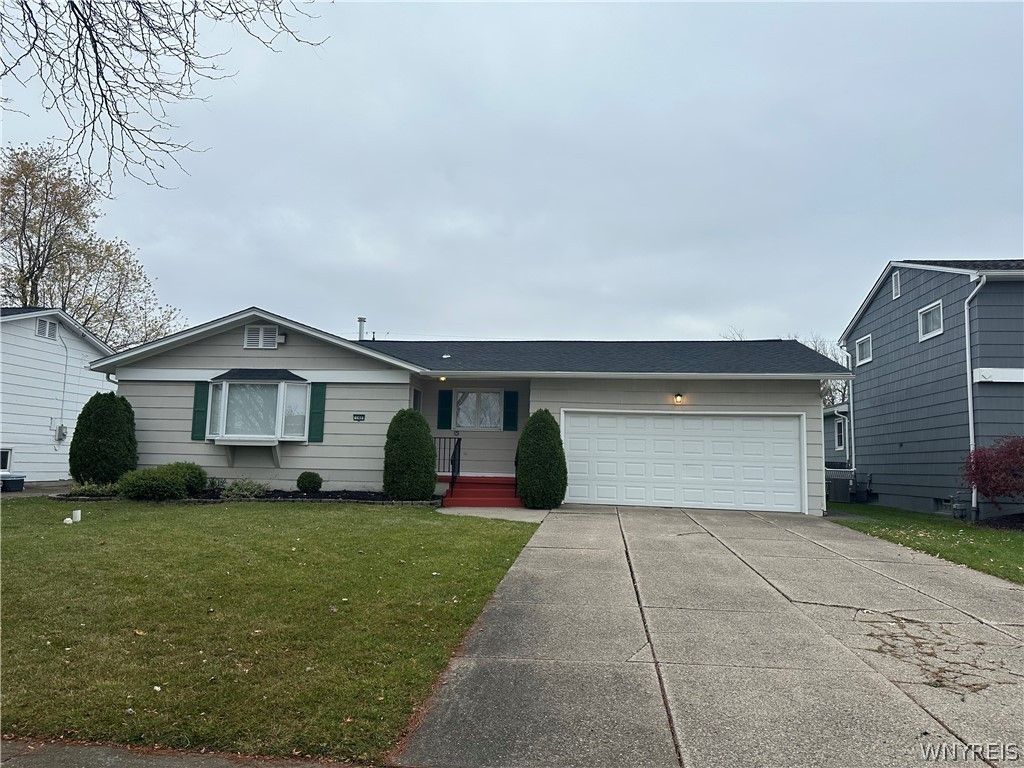
Welcome to 140 Jeanmoor Road, nestled in the desirable Willow Ridge neighborhood! This charming and spacious ranch offers comfortable one-floor living with a wonderful open feel throughout. The inviting living room flows seamlessly into the dining area, creating a bright and welcoming space perfect for everyday living and entertaining. The generously sized kitchen offers plenty of room to work, along with a separate eating area. Beautiful hardwood floors and an abundance of natural light add warmth and character throughout. Enjoy the convenience of first-floor laundry, three bedrooms, and 1.5 baths. Step outside to a covered patio overlooking the fully fenced backyard, perfect for relaxing, entertaining, or enjoying the outdoors. Additional highlights include central air, new roof installed in September of 26, furnace around 10 years old, set up for a generator. attached 2.5-car garage, and a full basement offering plenty of storage and potential. Conveniently located near shopping, restaurants, and transportation, and within the Sweet Home School District. A wonderful opportunity to make this lovely home your own!
Property Features
Property Type: Residential - Single Family
Basement: Full, Sump Pump
Cooling: Central Air
Fenced: Yes
Garage: 2.5 car attached
Heating: Gas, Forced Air
Home Style: Ranch
Lot Size: 0.19 Acres
Roof Type: Asphalt
Stories: 1.0
Taxes: $4,886
Year Built: 1965
Amenities
Dining Area
Entrance Foyer
Eat-in Kitchen
Separate/Formal Living Room
Country Kitchen
Living/Dining Room
Pantry
Bedroom on Main Level
Main Level Primary
Concrete Driveway
Fully Fenced
Patio
Feature Descriptions
Appliances: Dishwasher, Electric Oven, Electric Range, Gas Water Heater, Microwave, Refrigerator
Exterior: Composite Siding, Copper Plumbing
Fencing: Full
Flooring: Carpet, Ceramic Tile, Hardwood, Varies
Laundry: In Basement
Lot: Near Public Transit, Rectangular, Rectangular Lot, Residential Lot
Lot Dimensions: 65X125
Parcel#: 142289-040-190-0005-023-000
Parking: Attached, Electricity, Garage, Garage Door Opener
Parking Notes: Attached, Electricity, Garage, Garage Door Opener
Patio/Porch: Covered, Patio, Porch
Sewer: Connected
Utilities: Electricity Connected, Sewer Connected, Water Connected
Water: Connected, Public
Local Schools
High School: Sweet Home Senior High
Middle School: Sweet Home Middle
Elementary School: Willow Ridge Elementary
School District: Sweet Home
Listed By / Shown By
Listing By
Agency Name: MJ Peterson Real Estate Inc.

Shown By
Agent Name: Theresa Campbell
Agent Phone: (716) 880-4134
Estimate Your Payment
Estimated Payment
$ 1,159.32 per month $665.00 Principal & Interest $407.17 Property Tax $87.15 Homeowner's InsuranceChange Payment Information
Privacy Policy / DMCA Notice / ADA Accessibility


This site is hosted, designed and copyright
© 1994 - 2026 by
Delta Media Group, Inc. -- Patent Pending --
140 Jeanmoor Road | MLS# B1729246
This single family home located at 140 Jeanmoor Road, Buffalo, NY 14228 is currently listed for sale by MJ Peterson Real Estate Inc., with an asking price of $298,800. This property was built in 1965 and has 3 bedrooms and 1 full and 1 partial baths with 1149 sq. ft. Jeanmoor Road is located in the Willow Ridge subdivision within the Sweet Home school district. Search Willow Ridge real estate on terricampbell.mjpeterson.com today.