- (716) 880-4134
- Ready. Set. Let's Get Moving!

Theresa Campbell
Lic. Associate Real Estate Broker
BEDS3
BATHS2 full
SQUARE FEET1,567
MLS#R1701357
STATUSActive
PROPERTY TYPEResidential - Townhouse
SUBDIVISIONCreeks Edge Sub Sec 2
SCHOOLWebster
Property Description
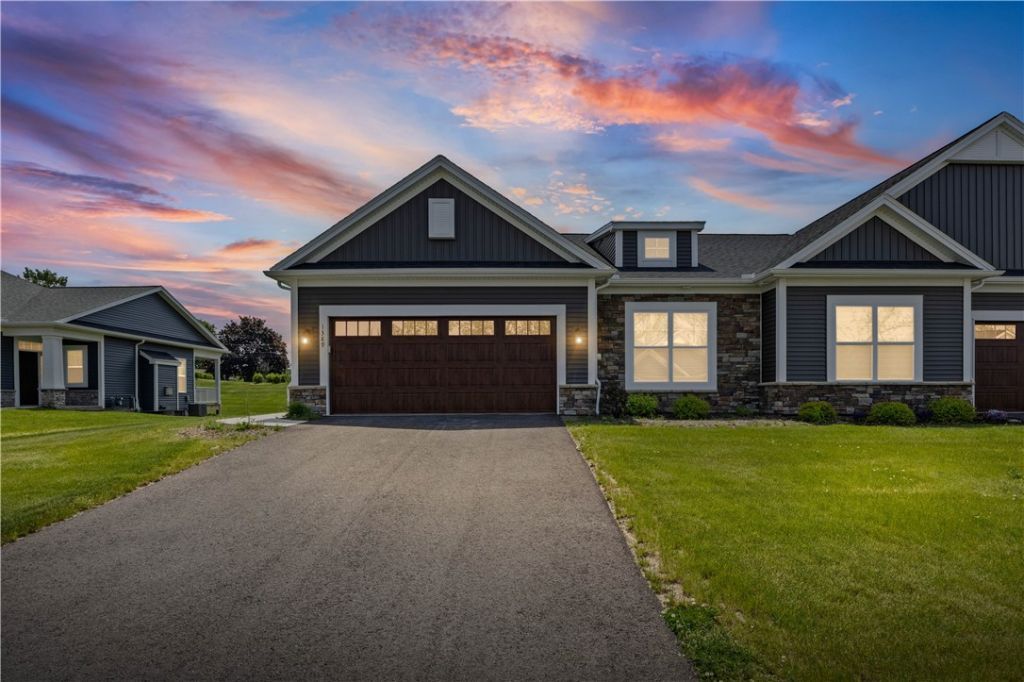
It's perfect! A showstopper! Barely lived in! The owners built it then decided to stay in Florida. This beautiful end unit is loaded with over $70,000 in upgrades. The list is in the attachments. Tastefully decorated like a model home! The custom kitchen with huge island is open to the great room with vaulted ceilings and gas fireplace. The morning room off the kitchen leads to the covered patio/deck. Front foyer and large rear foyer both with coat closets. So much to list here. Great subdivision off Lake Road in Webster where life is worth living! All appliances are included. No need to build when this is ready for you now! No delay!!!
Property Features
Property Type: Residential - Townhouse
Basement: Full, Sump Pump
Cooling: Central Air
Fireplaces: 1
Garage: 2 car attached
Heating: Gas, Forced Air
Lot Size: 0.14 Acres
Roof Type: Architectural, Shingle
Stories: 1.0
Taxes: $8,663
Year Built: 2025
Amenities
Breakfast Area
Entrance Foyer
Great Room
Kitchen Island
Pantry
Quartz Counters
Sliding Glass Door(s)
Solid Surface Counters
Window Treatments
Bedroom on Main Level
Bath in Primary Bedroom
Main Level Primary
Deck
Feature Descriptions
Appliances: Dryer, Dishwasher, Electric Oven, Electric Range, Disposal, Gas Water Heater, Refrigerator, Washer
Days on Site: 1
Door Features: Sliding Doors
Exterior: Attic/Crawl Hatchway(s) Insulated, Stone, Vinyl Sidi
Flooring: Luxury Vinyl
HOA Fee: 320/ Monthly
Laundry: Main Level
Lot: Rectangular, Rectangular Lot, Residential Lot
Lot Dimensions: 56X109
Parcel#: 265489-036-030-0002-054-000
Parking: Assigned, Attached, Garage, Two Spaces
Parking Notes: Assigned, Attached, Garage, Two Spaces
Patio/Porch: Covered, Deck, Porch
Pets Allowed: Yes
Sewer: Connected
Utilities: Cable Available, Sewer Connected, Water Connected
Water: Connected, Public
Window: Drapes, Thermal Windows
Local Schools
School District: Webster
Listed By / Shown By
Listing By
Agency Name: Empire Realty Group
Agency Contact: 585-733-2309
Shown By
Agent Name: Theresa Campbell
Agent Phone: (716) 880-4134
Agency Title: MJ Peterson Real Estate

Estimate Your Payment
Estimated Payment
$ 2,106.39 per month $1,224.06 Principal & Interest $721.92 Property Tax $160.42 Homeowner's InsuranceChange Payment Information
Privacy Policy / DMCA Notice / ADA Accessibility


This site is hosted, designed and copyright
© 1994 - 2026 by
Delta Media Group, Inc. -- Patent Pending --
1389 Creeks Edge Drive | MLS# R1701357
This townhouse located at 1389 Creeks Edge Drive, Webster, NY 14580 is currently listed for sale with an asking price of $550,000. This property was built in 2025 and has 3 bedrooms and 2 full baths with 1567 sq. ft. Creeks Edge Drive is located in the Creeks Edge Sub Sec 2 subdivision within the Webster school district. Search Creeks Edge Sub Sec 2 real estate on terricampbell.mjpeterson.com today.