- (716) 880-4134
- Ready. Set. Let's Get Moving!

Theresa Campbell
Lic. Associate Real Estate Broker
BEDS3
BATHS2 full 1 partial
SQUARE FEET1,974
MLS#S1727635
STATUSActive
PROPERTY TYPEResidential - Single Family
SUBDIVISIONSubdivision #1 Ross Brand
SCHOOLSolvay
Property Description
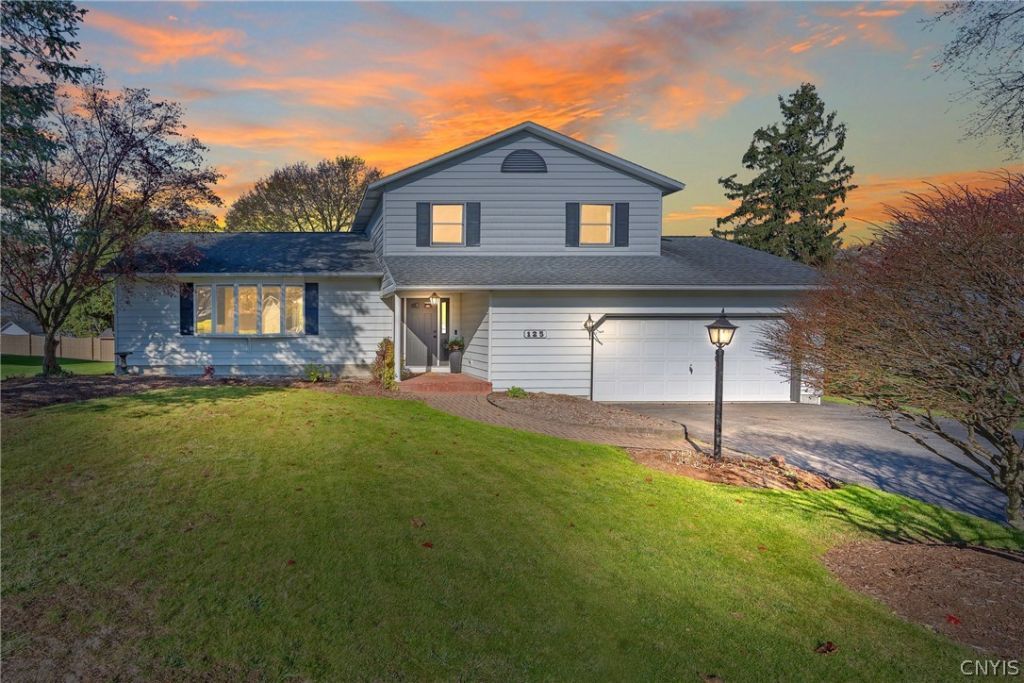
Welcome to 125 Benoit Drive. This Smolen-built home has remained in the same family for 41 years and it has been lovingly cared for and is now ready for new owners to love. With 1974 sq ft and an additional 516 sq ft in finished lower level (per floor plan measurement), it offers a special blend of character, spaces designed for gathering, and thoughtful updates throughout. The large eat-in kitchen with quartz countertops is the heart of the home and its open concept floor plan is ideal for today's buyer. The custom built-in in the adjoining room makes for a convenient work-at-home space or it can serve as a hutch when entertaining. The spacious family room overlooks the fenced-in backyard with patio space for outdoor gatherings. The finished lower level adds an additional full bath, bonus rec space, a workshop, and plenty of storage. Whether you are looking for a home with space to spread out or for friends and family to gather, this Lakeland home is ready for new owners to love for generations to come.
Property Features
Property Type: Residential - Single Family
Basement: Full, PartiallyFinished, SumpPump
Cooling: CentralAir
Garage: 2 car attached
Heating: Electric, ForcedAir
Home Style: SplitLevel
Lot Size: 0.24 Acres
Stories: 1.0
Taxes: $9,109
Year Built: 1985
Amenities
CeilingFans
EntranceFoyer
EatInKitchen
SeparateFormalLivingRoom
LivingDiningRoom
QuartzCounters
Workshop
BlacktopDriveway
Patio
Feature Descriptions
Appliances: Dryer, Dishwasher, ElectricOven, ElectricRange, ElectricWaterHeater, Freezer, Microwave, Refrigerator, Washer
Exterior: VinylSiding, CopperPlumbing
Flooring: Carpet, CeramicTile, LuxuryVinyl, Varies
Laundry: InBasement
Lot: Rectangular, RectangularLot, ResidentialLot
Lot Dimensions: 81X130
Parcel#: 313289-023-000-0006-025-000-0000
Parking: Attached, Garage, Driveway, GarageDoorOpener
Parking Notes: Attached, Garage, Driveway, GarageDoorOpener
Patio/Porch: Open, Patio, Porch
Sewer: Connected
Utilities: SewerConnected, WaterConnected
Water: Connected, Public
Local Schools
School District: Solvay
Listed By / Shown By
Listing By
Agency Name: Howard Hanna Real Estate
Agency Phone: 315-487-0040
Shown By
Agent Name: Theresa Campbell
Agent Phone: (716) 880-4134
Agency Title: MJ Peterson Real Estate

Estimate Your Payment
Estimated Payment
$ 1,614.69 per month $756.47 Principal & Interest $759.08 Property Tax $99.14 Homeowner's InsuranceChange Payment Information
Privacy Policy / DMCA Notice / ADA Accessibility


This site is hosted, designed and copyright
© 1994 - 2026 by
Delta Media Group, Inc. -- Patent Pending --
125 Benoit Drive | MLS# S1727635
This single family home located at 125 Benoit Drive , Syracuse, NY 13209 is currently listed for sale with an asking price of $339,900. This property was built in 1985 and has 3 bedrooms and 2 full and 1 partial baths with 1974 sq. ft. Benoit Drive is located in the Subdivision #1 Ross Brand subdivision within the Solvay school district. Search Subdivision #1 Ross Brand real estate on terricampbell.mjpeterson.com today.