- (716) 880-4134
- Ready. Set. Let's Get Moving!

Theresa Campbell
Lic. Associate Real Estate Broker
BEDS3
BATHS2 full 1 partial
SQUARE FEET2,333
MLS#S1729110
STATUSPending
PROPERTY TYPEResidential - Single Family
SCHOOLNew Hartford
Property Description
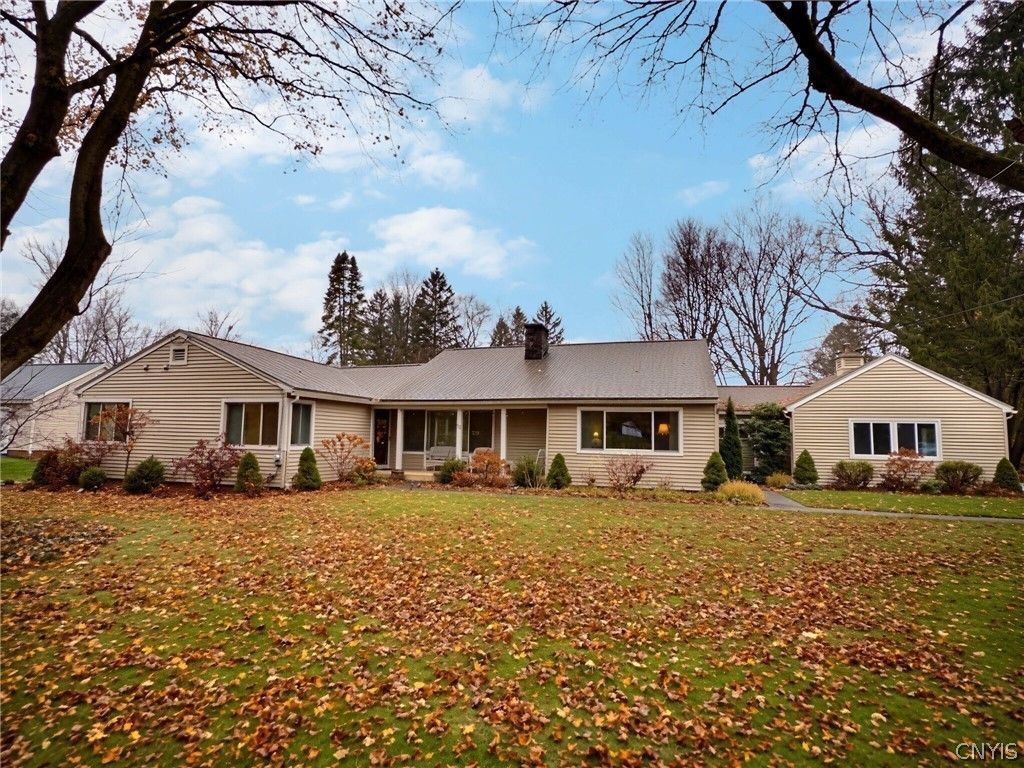
No detail has been overlooked in this stunning ranch, nestled on a meticulously landscaped acre in one of New Hartford's most desirable neighborhoods! Beautifully appointed with granite countertops, high-end appliances, quality cabinetry and gorgeous flooring, this home is sure to impress. The luxurious primary bathroom boasts radiant heated floors, deep jetted tub, and oversized shower. This alone will have you ready to pack your bags! An unfinished basement offers endless possibilities to create your own special space, while the walk-up attic provides even more potential. Step outside to an impressive 20' x 45' Trex deck, perfect for entertaining or simply relaxing. An inviting outdoor firepit completes this exceptional property, creating the perfect setting for gatherings and memorable evenings. This is the home you've been waiting for!
Property Features
Property Type: Residential - Single Family
Basement: Full, Sump Pump
Cooling: Central Air
Fireplaces: 1
Garage: 2.5 car attached
Heating: Gas, Baseboard, Radiant Floor, Radiant
Home Style: Ranch
Lot Size: 1.00 Acres
Stories: 1.0
Taxes: $9,359
Year Built: 1948
Amenities
Breakfast Bar
Cedar Closet(s)
Ceiling Fan(s)
Separate/Formal Dining Room
Entrance Foyer
Eat-in Kitchen
Separate/Formal Living Room
Granite Counters
Jetted Tub
Kitchen Island
Sliding Glass Door(s)
Window Treatments
Bedroom on Main Level
Main Level Primary
Primary Suite
Programmable Thermostat
Awning(s)
Blacktop Driveway
Deck
Enclosed Porch
Porch
Patio
Feature Descriptions
Appliances: Double Oven, Dryer, Dishwasher, Exhaust Fan, Gas Cooktop, Disposal, Gas Water Heater, Microwave, Refrigerator, Range Hood, Wine Cooler, Washer
Days on Site: 2
Door Features: Sliding Doors
Exterior: Blown-In Insulation, Frame, Spray Foam Insulation, Vi
Fencing: Pet Fence
Flooring: Hardwood, Tile, Varies
Laundry: Main Level
Lot: Rectangular, Rectangular Lot, Residential Lot
Lot Dimensions: 149X289
Parcel#: 304889-339-005-0001-032-000-0000
Parking: Attached, Garage, Garage Door Opener
Parking Notes: Attached, Garage, Garage Door Opener
Patio/Porch: Covered, Deck, Patio, Porch
Sewer: Connected
Utilities: Cable Available, High Speed Internet Available, Sewer Connected, Water Connected
Water: Connected, Public
Window: Drapes, Thermal Windows
Local Schools
School District: New Hartford
Listed By / Shown By
Listing By
Agency Name: Berkshire Hathaway CNY Realty
Agency Contact: 315-733-0463
Shown By
Agent Name: Theresa Campbell
Agent Phone: (716) 880-4134
Agency Title: MJ Peterson Real Estate

Estimate Your Payment
Estimated Payment
$ 2,353.19 per month $1,390.98 Principal & Interest $779.92 Property Tax $182.29 Homeowner's InsuranceChange Payment Information
Privacy Policy / DMCA Notice / ADA Accessibility


This site is hosted, designed and copyright
© 1994 - 2026 by
Delta Media Group, Inc. -- Patent Pending --
12 Compton Road | MLS# S1729110
This single family home located at 12 Compton Road, New Hartford, NY 13413 is currently listed for sale with an asking price of $625,000. This property was built in 1948 and has 3 bedrooms and 2 full and 1 partial baths with 2333 sq. ft. Compton Road is located within the New Hartford school district. Search New Hartford real estate on terricampbell.mjpeterson.com today.