- (716) 880-4134
- Ready. Set. Let's Get Moving!

Theresa Campbell
Lic. Associate Real Estate Broker
BEDS3
BATHS1 full
SQUARE FEET1,414
MLS#B1729606
STATUSActive
PROPERTY TYPEResidential - Single Family
SUBDIVISIONRe/Whittaker
SCHOOLLewiston-Porter
Property Description
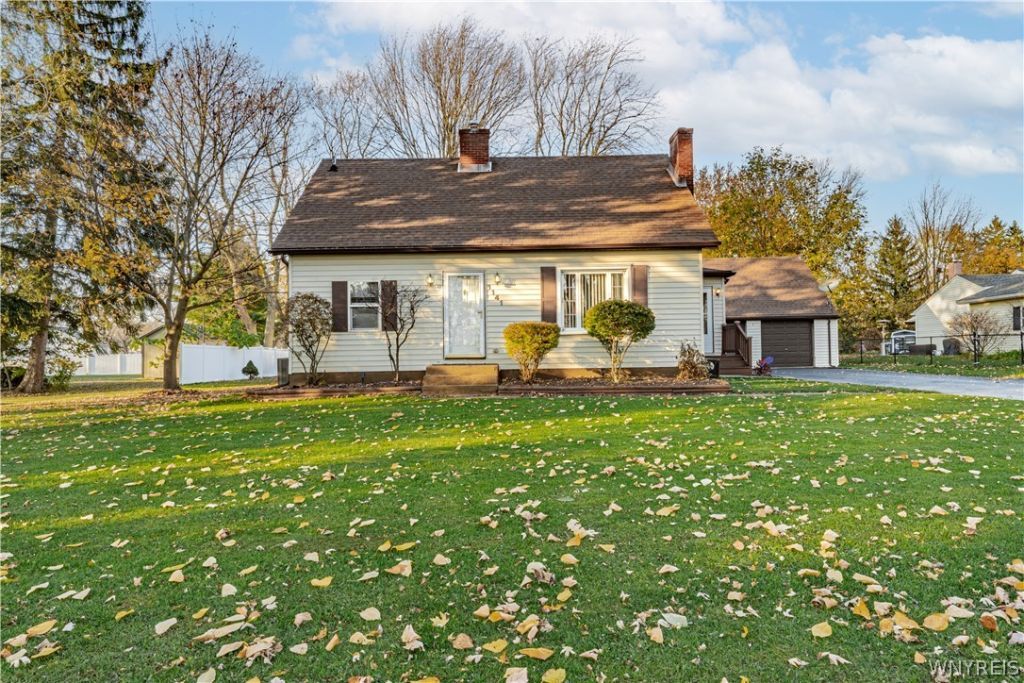
Welcome to 1141 Jarrett Drive, nestled in a desirable neighborhood in the Town of Lewiston and situated on a spacious half-acre lot in the highly sought-after Lewiston-Porter School District! This charming 3-bedroom, 1-bath home is full of warmth and character, featuring beautiful natural hardwood floors, knotty pine accents, and a cozy wood-burning fireplace. The functional floor plan offers two first-floor bedrooms and a third bedroom upstairs. A rear addition provides a spacious bonus living area, perfect for a media room, family room, or additional entertaining space. Enjoy the comfort of central air conditioning and a beautifully refinished full bathroom. Step outside to your own backyard retreat, complete with a brand-new pool and plenty of room to relax or entertain. A detached, heated two-car garage offers excellent space for parking, storage, or hobbies. With its charming details, flexible living space, and fantastic lot in a wonderful neighborhood, this home has so much to offer!
Property Features
Property Type: Residential - Single Family
Basement: Partial, Sump Pump
Cooling: Central Air
Fireplaces: 1
Garage: 2
Heating: Gas, Forced Air
Home Style: Cape Cod
Lot Size: 0.52 Acres
Stories: 1.0
Taxes: $4,138
Year Built: 1948
Amenities
Attic
Bathroom Rough-In
Ceiling Fan(s)
Separate/Formal Dining Room
Entrance Foyer
Separate/Formal Living Room
Galley Kitchen
Skylights
Natural Woodwork
Bedroom on Main Level
Blacktop Driveway
Deck
Pool
Feature Descriptions
Appliances: Gas Oven, Gas Range, Gas Water Heater, Microwave, Refrigerator
Days on Site: 1
Exterior: Vinyl Siding, Copper Plumbing
Flooring: Carpet, Hardwood, Varies, Vinyl
Laundry: In Basement
Lot: Rectangular, Rectangular Lot, Residential Lot
Lot Dimensions: 107X221
Parcel#: 292489-102-014-0002-052-000
Parking: Detached, Garage, Heated Garage, Garage Door Opener
Parking Notes: Detached, Garage, Heated Garage, Garage Door Opener
Patio/Porch: Deck
Pool: Above Ground
Sewer: Connected
Swimming Pool: Yes
Utilities: Electricity Connected, Sewer Connected, Water Connected
Water: Connected, Public
Window: Skylight(s)
Local Schools
School District: Lewiston-Porter
Listed By / Shown By
Listing By
Agency Name: Century 21 North East
Agency Phone: 716-754-9963
Shown By
Agent Name: Theresa Campbell
Agent Phone: (716) 880-4134
Agency Title: MJ Peterson Real Estate

Estimate Your Payment
Estimated Payment
$ 923.55 per month $511.66 Principal & Interest $344.83 Property Tax $67.05 Homeowner's InsuranceChange Payment Information
Privacy Policy / DMCA Notice / ADA Accessibility


This site is hosted, designed and copyright
© 1994 - 2026 by
Delta Media Group, Inc. -- Patent Pending --
1141 Jarrett Drive | MLS# B1729606
This single family home located at 1141 Jarrett Drive, Lewiston, NY 14092 is currently listed for sale with an asking price of $229,900. This property was built in 1948 and has 3 bedrooms and 1 full baths with 1414 sq. ft. Jarrett Drive is located in the Re/Whittaker subdivision within the Lewiston-Porter school district. Search Re/Whittaker real estate on terricampbell.mjpeterson.com today.